 EN

Travertine Floor Tile for Hotels: Selection and Layout Considerations
A hotel travertine floor tile specification should begin with the room’s use, not with a single sample or a generic promise of luxury. Travertine brings warm tones, pores, and natural movement to a project, but the chosen travertine floor tile also needs to work with traffic, lighting, cleaning, joints, and the installation plan.
For architects, buyers, and contractors, the useful question is not whether travertine floor tile is attractive. It is whether a particular color range, finish, size, and layout will hold together across the hotel’s public and private zones. This guide turns that question into a practical selection sequence.
1. Zone the Hotel Before Selecting Travertine Floor Tile
One travertine floor tile approach rarely suits every part of a hotel. The lobby has a first-impression role; a corridor needs a disciplined visual rhythm; a restaurant entrance may face frequent cleaning; and a spa-adjacent area requires project-specific review of finish, joints, drainage, and applicable performance requirements.
| Zone | Travertine floor tile priority | Layout decision |
|---|---|---|
| Lobby | Natural movement at a large scale | Align the main field to arrival and reception axes. |
| Corridor | Continuity and balanced cuts | Set a repeatable datum before installation. |
| Restaurant | Finish and cleaning compatibility | Coordinate transitions with furniture and service zones. |
| Wet-adjacent areas | Project-specific finish and joint review | Resolve falls and thresholds before ordering. |
For wet or heavily cleaned areas, a travertine floor tile surface should not be assessed by texture alone. Finish, grout configuration, installation quality, cleaning practice, and the project’s local requirements must be considered together. Confirm the chosen finish with the responsible technical team; do not assume a stone name determines slip performance.
2. Specify Finish, Fill, and Color Range Together
A honed, brushed, or more textured travertine floor tile surface can create very different visual and maintenance expectations. A smoother finish may support a refined lobby mood, while a more tactile finish can suit a relaxed or outdoor-adjacent concept. The right travertine floor tile finish depends on the use zone, desired reflection, cleaning plan, and reviewed sample range.
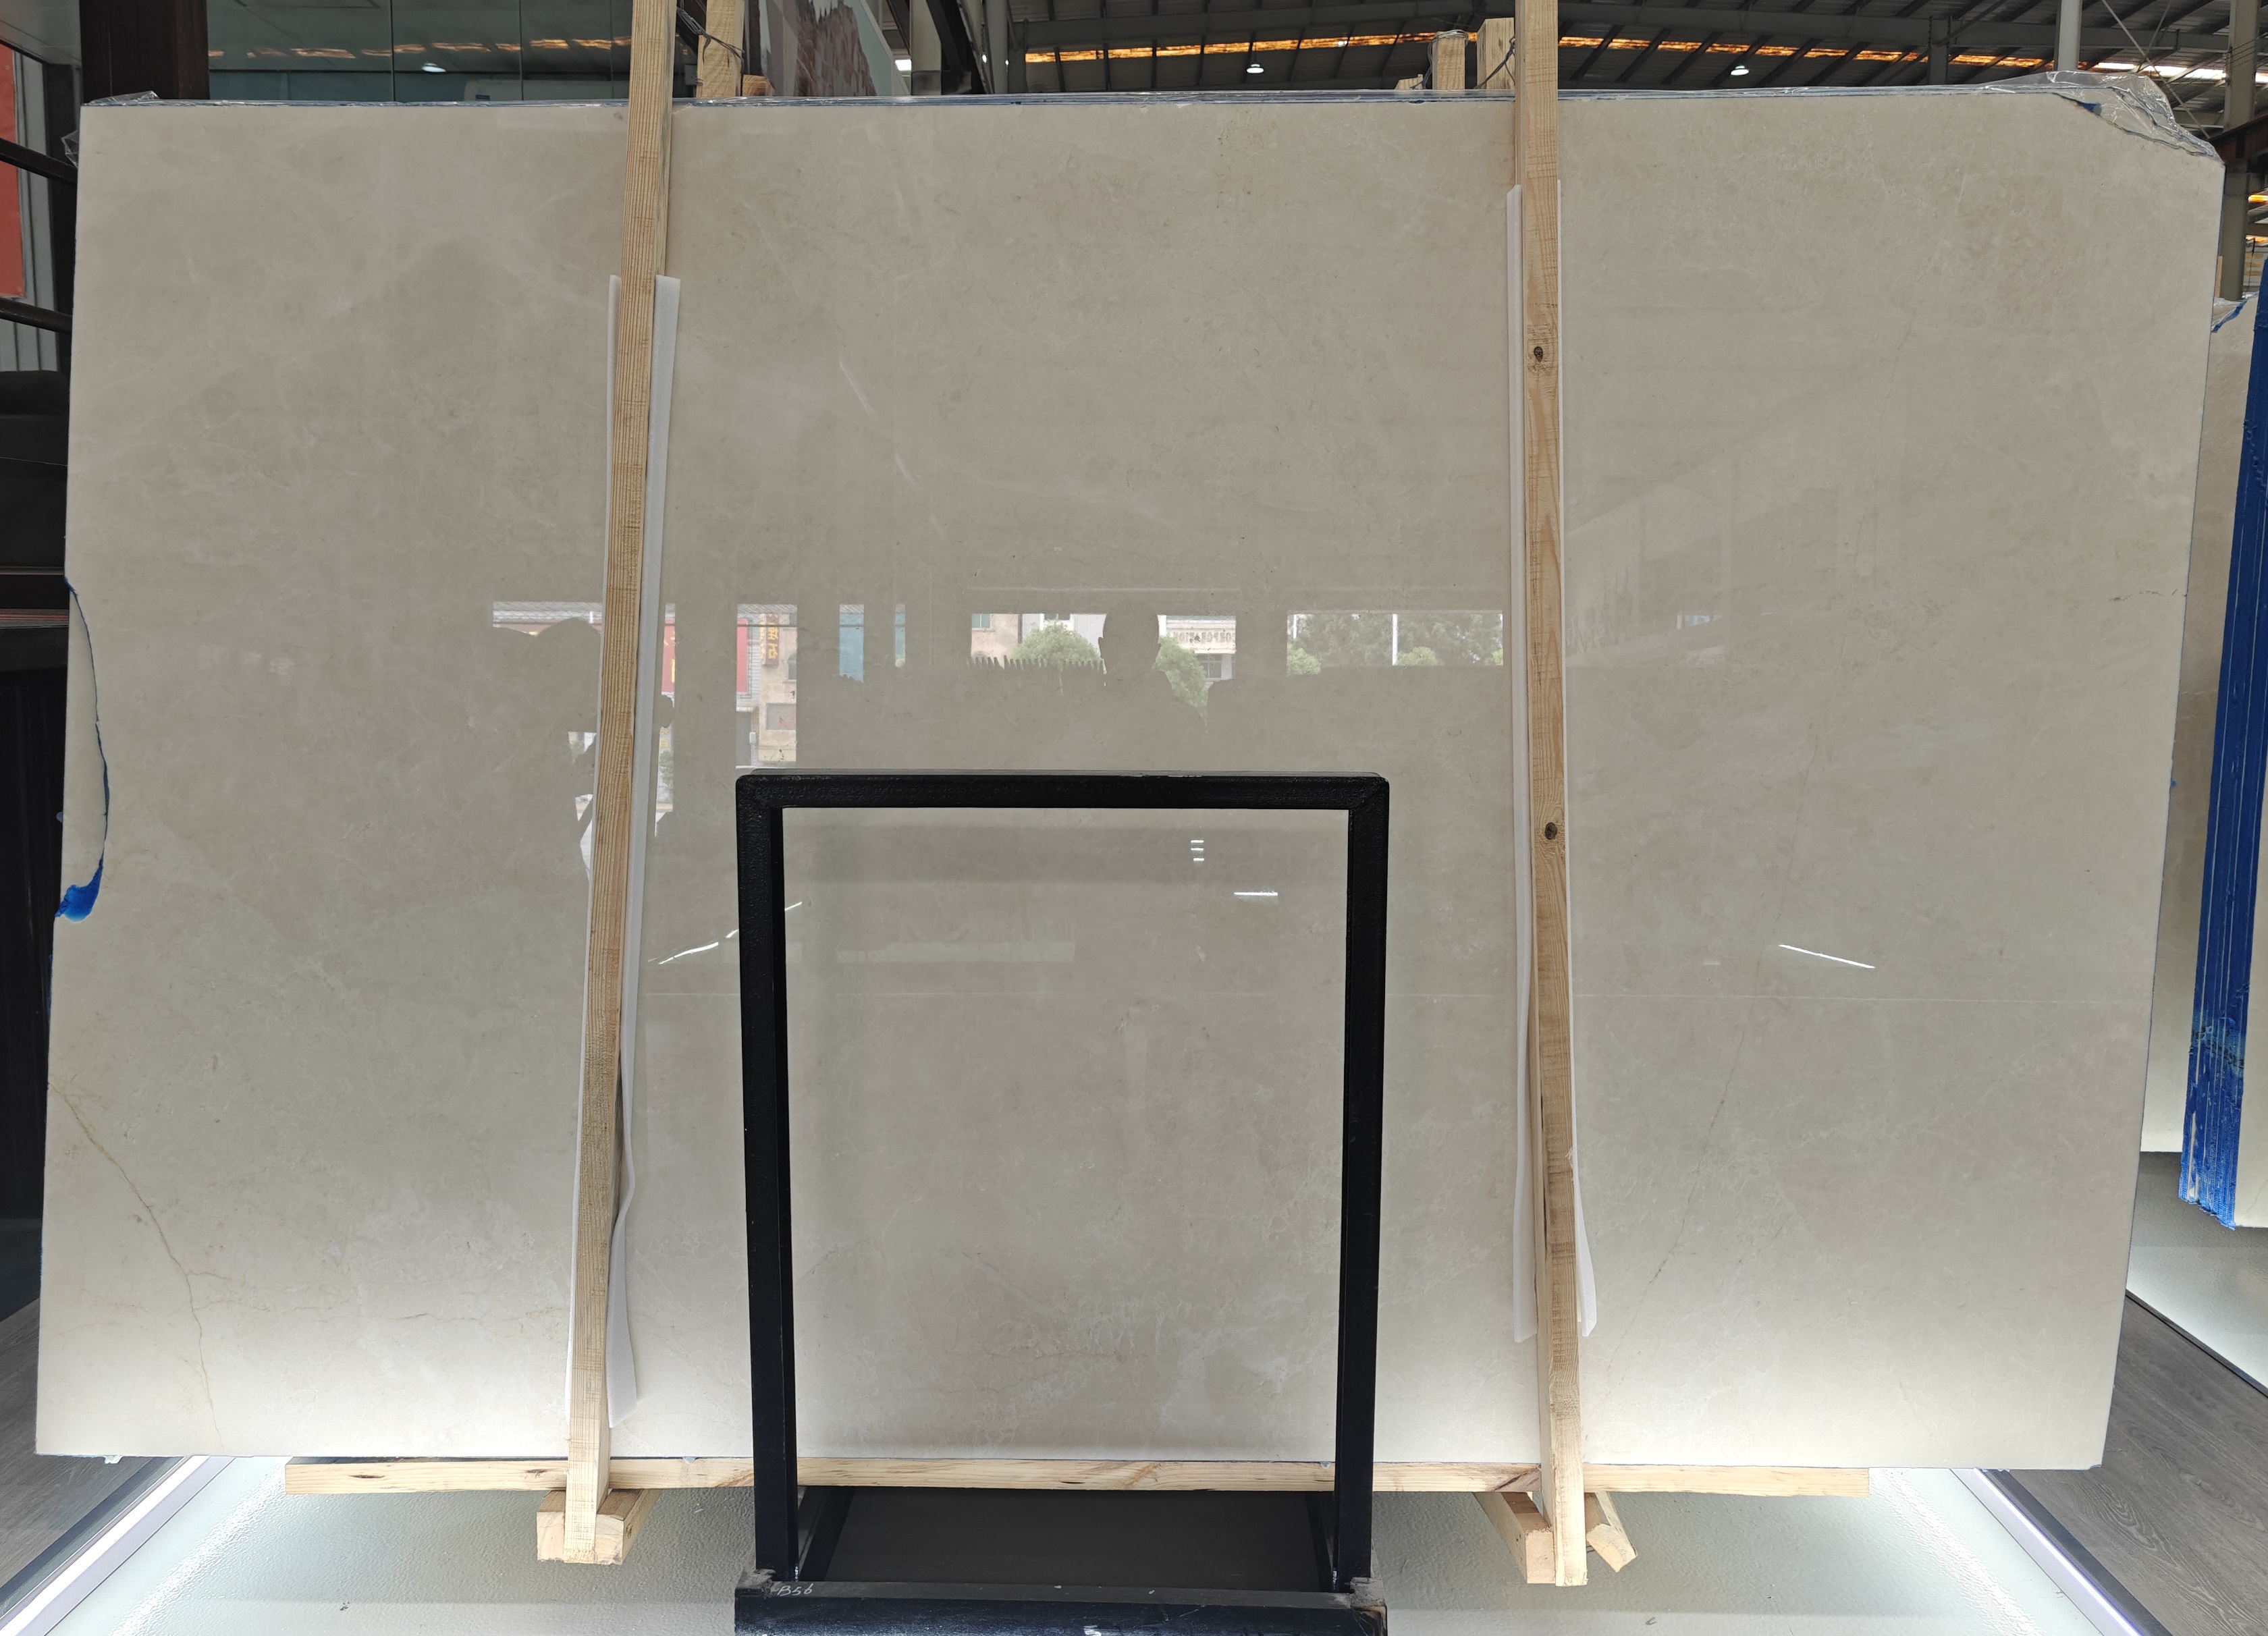
Natural variation is a design variable, not automatically a defect. Decide whether the project needs a quiet field, stronger movement, or contrast in focal zones. Then assess a representative sample set instead of a single piece. For each travertine floor tile approval, record the expected color range, vein or cut orientation where relevant, filled or unfilled pores, edge treatment, and acceptable visual mix.
Compare quotations only after their scope is comparable. Tile size, thickness, finish, filling, calibration, edge profile, packing, and lot expectations can change the delivered result. Where relevant, the project team can use ASTM C1527/C1527M as a reference point for travertine dimension-stone material and sampling discussions; it is not evidence of compliance unless project documents confirm it.
3. Match Travertine Floor Tile Size to Actual Geometry
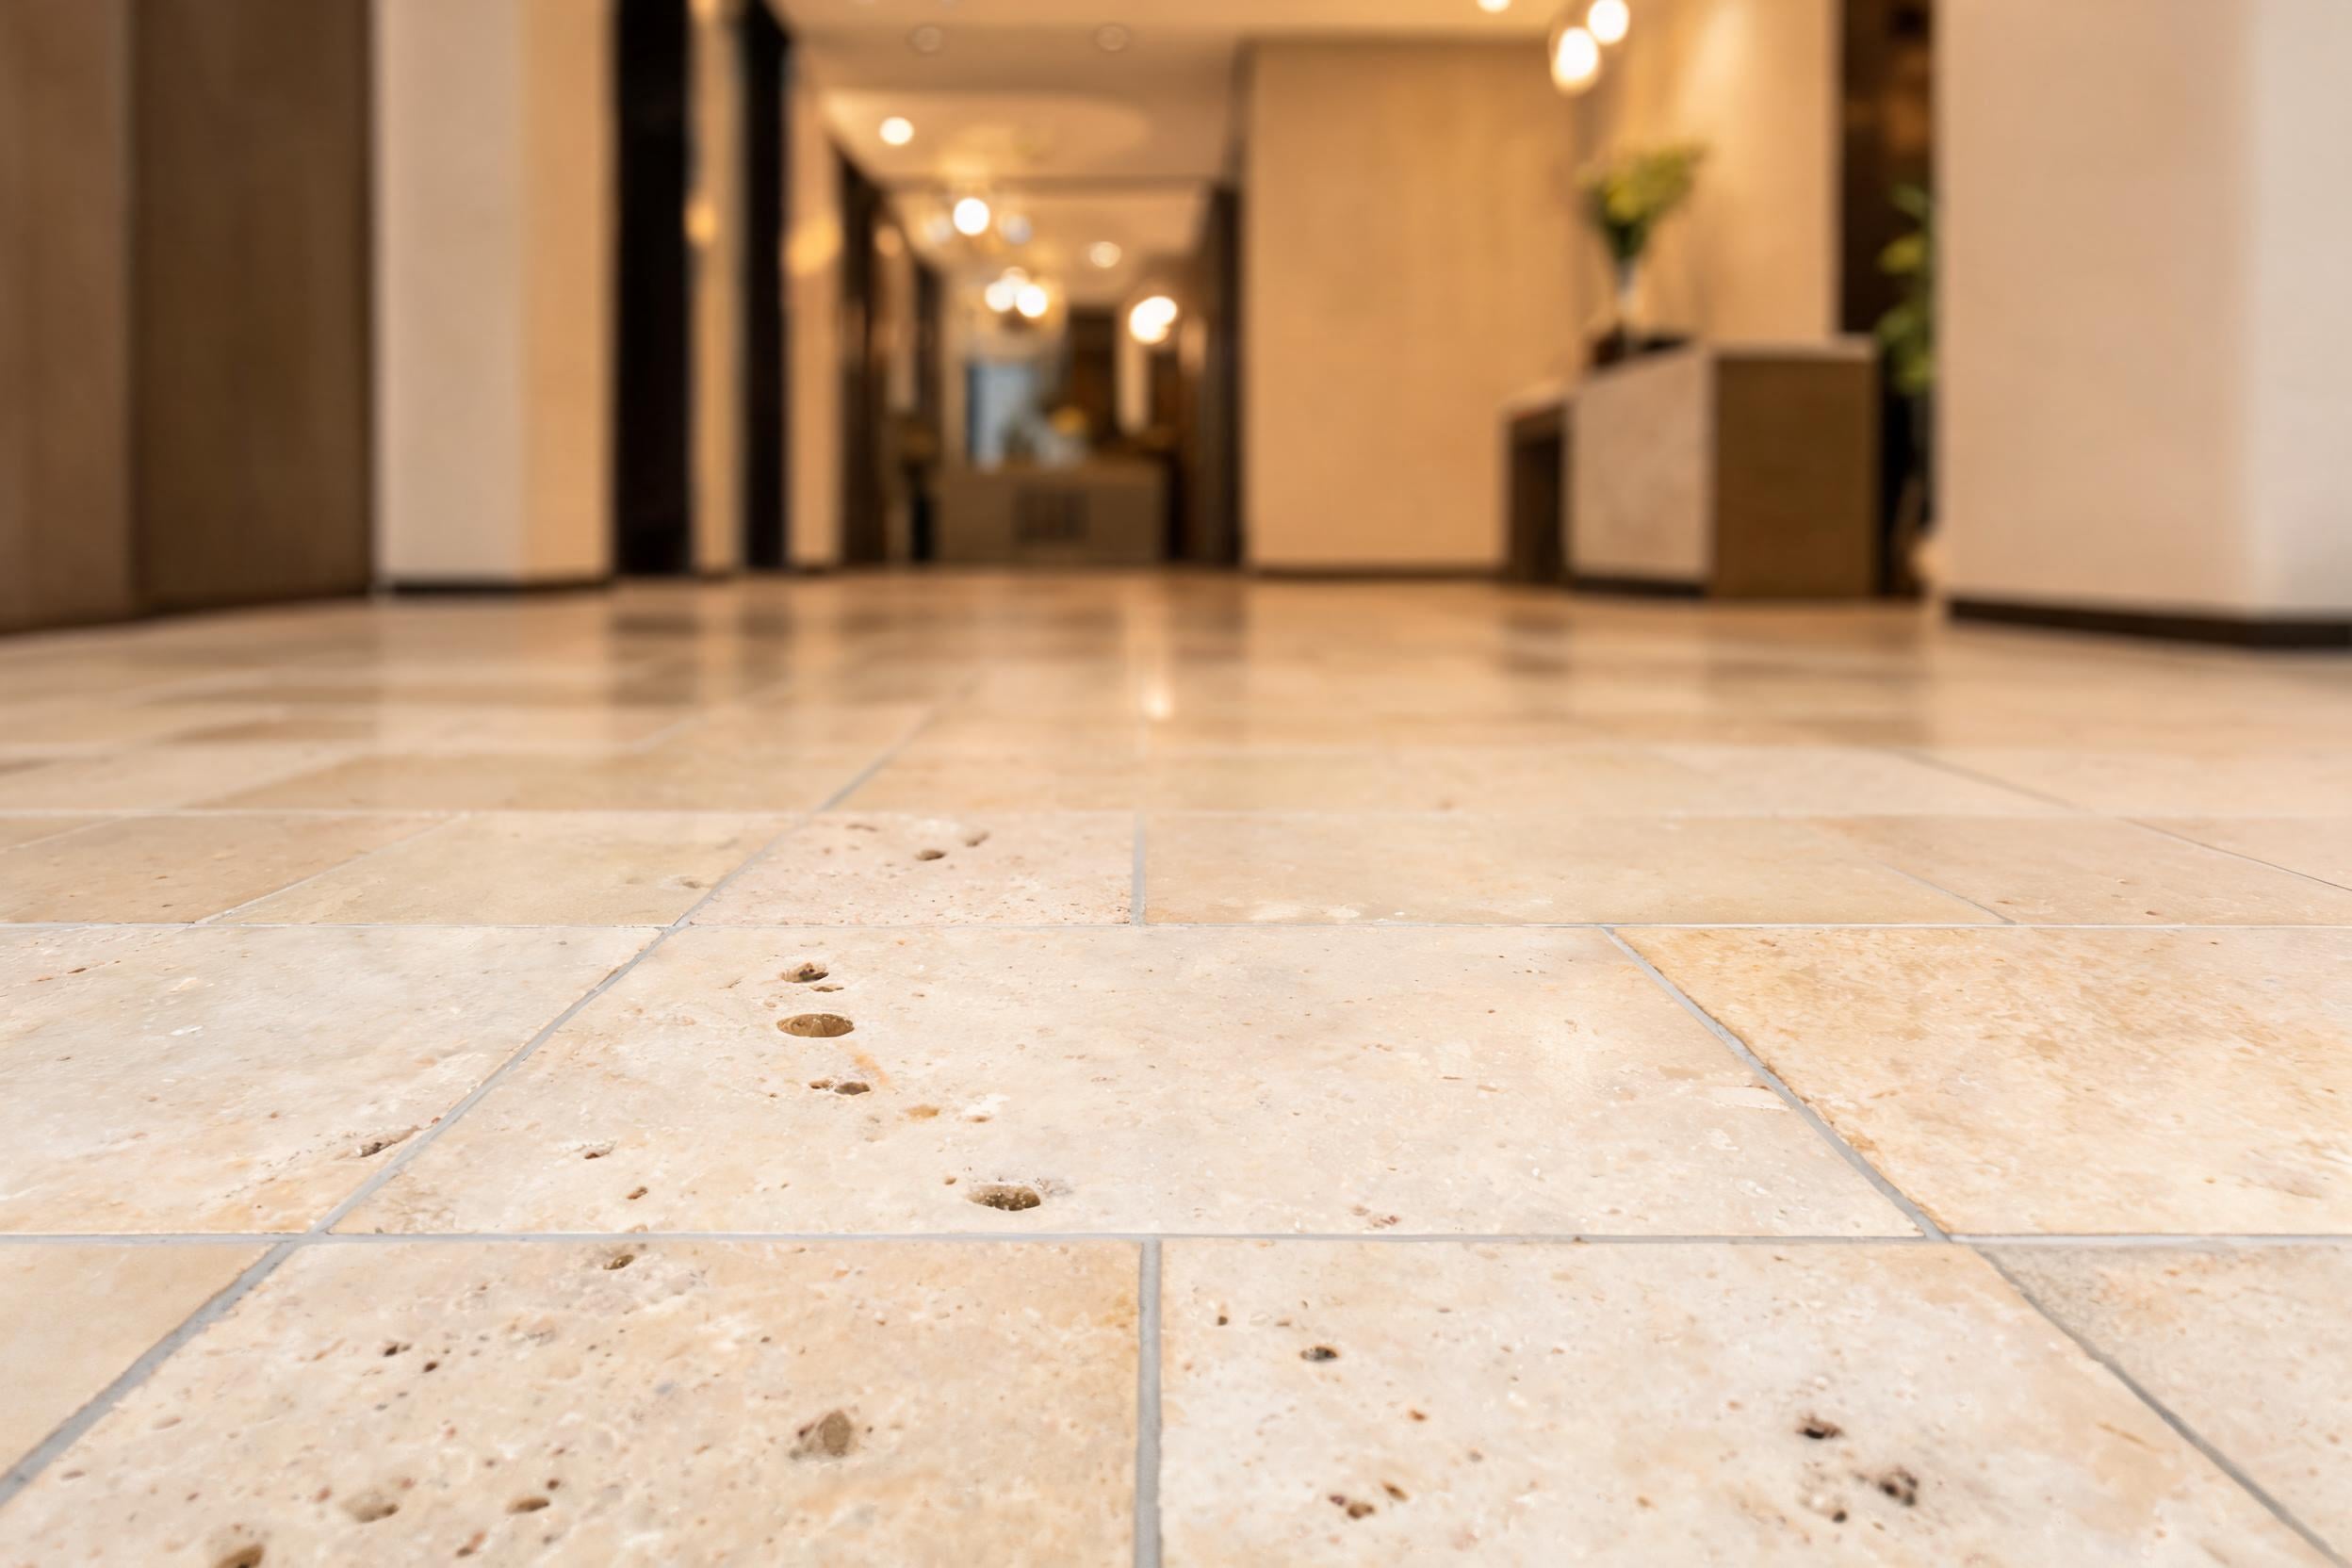
Large-format travertine floor tile can reduce joint count and make a generous lobby feel calmer. It also makes substrate readiness, handling, cutting strategy, and edge conditions more visible. A smaller travertine floor tile module can adapt more easily to columns, curved boundaries, and service penetrations while creating a more articulated rhythm.
Overlay the proposed travertine floor tile module on the actual plan before finalizing production. Check door lines, reception desks, elevators, columns, floor boxes, and expansion-joint locations. Use full fields where they reinforce room geometry, and balance perimeter cuts rather than leaving a thin strip at one edge. The purpose is not one universal module; it is an intentional relationship between the room and the stone.
4. Draw the Travertine Floor Tile Pattern Before Ordering
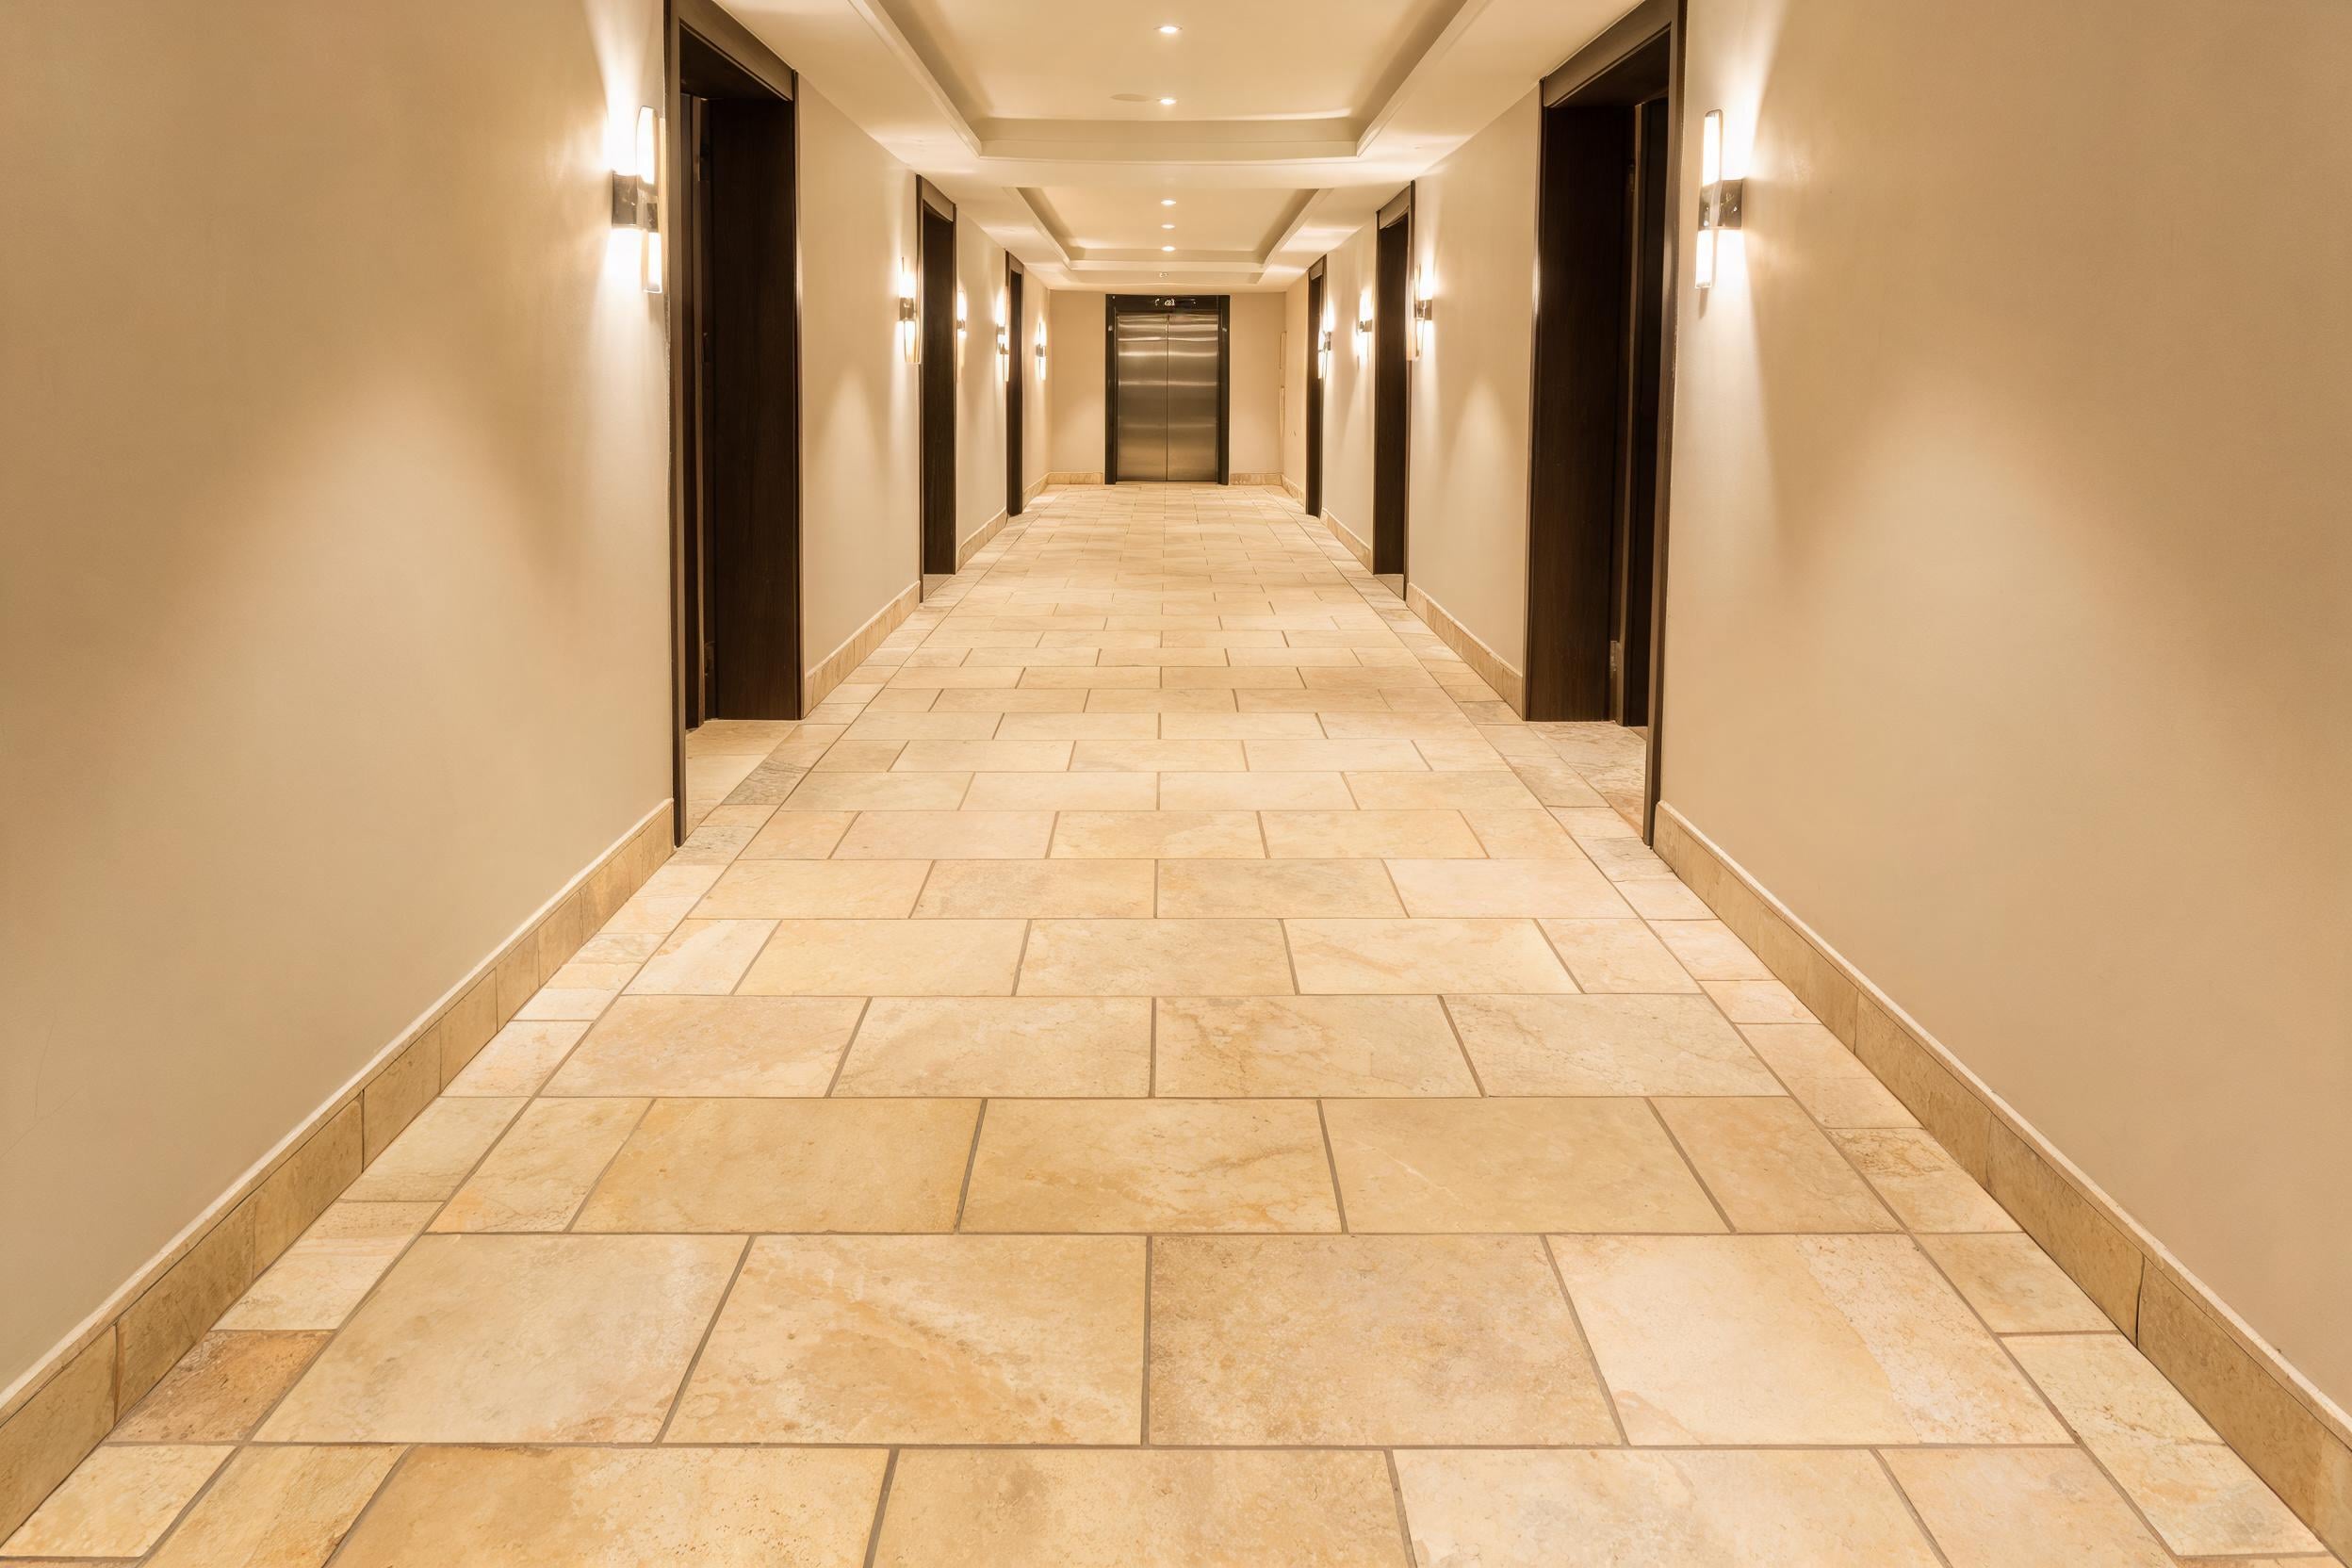
A straight-laid travertine floor tile field can look composed and contemporary. A staggered layout adds movement but increases the need to control joint alignment and natural variation. A diagonal travertine floor tile pattern can energize a compact area, yet it also creates more perimeter cuts and should be evaluated against the cutting plan.
Show the orientation of a directional travertine floor tile selection on shop drawings or in a mock-up. Use stronger movement near a reception desk or feature seating zone only when it supports the design intent; use quieter pieces across long corridors when continuity is more important. Joints are also part of the composition. Their width, color, and alignment affect the floor under daylight and hotel lighting.
5. Approve a Mock-Up, Not Just a Material Board
An installed or dry-laid travertine floor tile mock-up helps the team assess scale, variation, joint treatment, edge conditions, and light response together. Small-sample consistency does not mean a full lot will appear identical. Set the acceptable range before installation begins and document the preferred orientation and layout datum.
When a scheme also includes related natural-stone finishes, review items such as Bianco Carrara Marble Cut-to-Size Tiles as part of the broader material conversation. This confirmed product page is not a claim that marble substitutes for the specified travertine floor tile.
- Approve multiple representative pieces, not one sample.
- Confirm travertine floor tile finish, thickness, edge details, and joint treatment as one scope.
- Mark key directions and transitions on the plan.
- Align substrate preparation, handling, and sequencing with the installer.
- Record confirmed items and outstanding project-team checks.
6. Build a Verifiable Procurement Brief
A complete travertine floor tile RFQ should include the floor plan, target finish, sizes, color-range expectation, edge details, quantity, destination, and delivery window. The brief should also request sample-to-order confirmation and clarify who verifies substrate readiness, movement-joint treatment, sealing approach, and post-installation care.
Before release, ask for the relevant travertine floor tile finish, packing details, representative samples, and project-specific documentation. This verification process does not slow the decision; it reduces the chance that visual preference, installation needs, and delivered material will be misaligned.
Final Takeaway
The right travertine floor tile gives a hotel a warm and distinctive visual language when it is specified as part of a complete flooring system. Start with the use zone, select finish and variation against the design intent, set the module from real geometry, and approve the travertine floor tile layout through representative samples or a mock-up. Those steps help preserve both the stone’s character and the project’s visual order.