 EN

Marble Top Kitchen Islands: A Procurement Guide for Contractors
A marble top kitchen island can become the visual center of a residential, hospitality, or mixed-use kitchen—but it should be purchased as a coordinated stone-and-fabrication package, not as a slab price alone. Contractors need a clear route from concept dimensions to slab approval, shop drawings, site readiness, and delivery. This guide focuses on the questions that keep a marble top kitchen island aligned with the cabinets, the structural conditions, and the client’s expectations for natural variation.
As an export procurement advisor, I start by clarifying scope before comparing quotations: who owns final field dimensions, how cutouts are approved, what the packing protects, and when the site can receive the stone. That approach makes like-for-like comparison possible and prevents a finish, edge, or delivery assumption from surfacing late in the project.
1. Define the marble top kitchen island scope before requesting quotations
A useful RFQ describes more than length and width. State the island’s intended use, finished cabinet dimensions, preferred stone family, visible edges, waterfall returns, backsplash relationship, sink or cooktop cutouts, and the responsible party for final measurements. If an island will include seating, appliance panels, or long unsupported projections, identify those conditions at the start.
For a marble top kitchen island, separate the material price from fabrication, packing, delivery, and project-coordination scope. A low slab-only figure and a fabricated, export-packed top may both be valid offers, but they are not the same procurement package. Ask each supplier to show what is included and excluded rather than assuming that an edge profile, dry-fit, reinforcement, crate, or port delivery is covered.
- Project location and receiving restrictions
- Preliminary and final dimensions, with measurement responsibility
- Stone finish, thickness, visible edges, and return panels
- Cutouts, faucet holes, seams, drainage details, and appliance interfaces
- Cabinet substrate, support concept, access route, and installation sequence
2. Approve the slab, not only a small sample
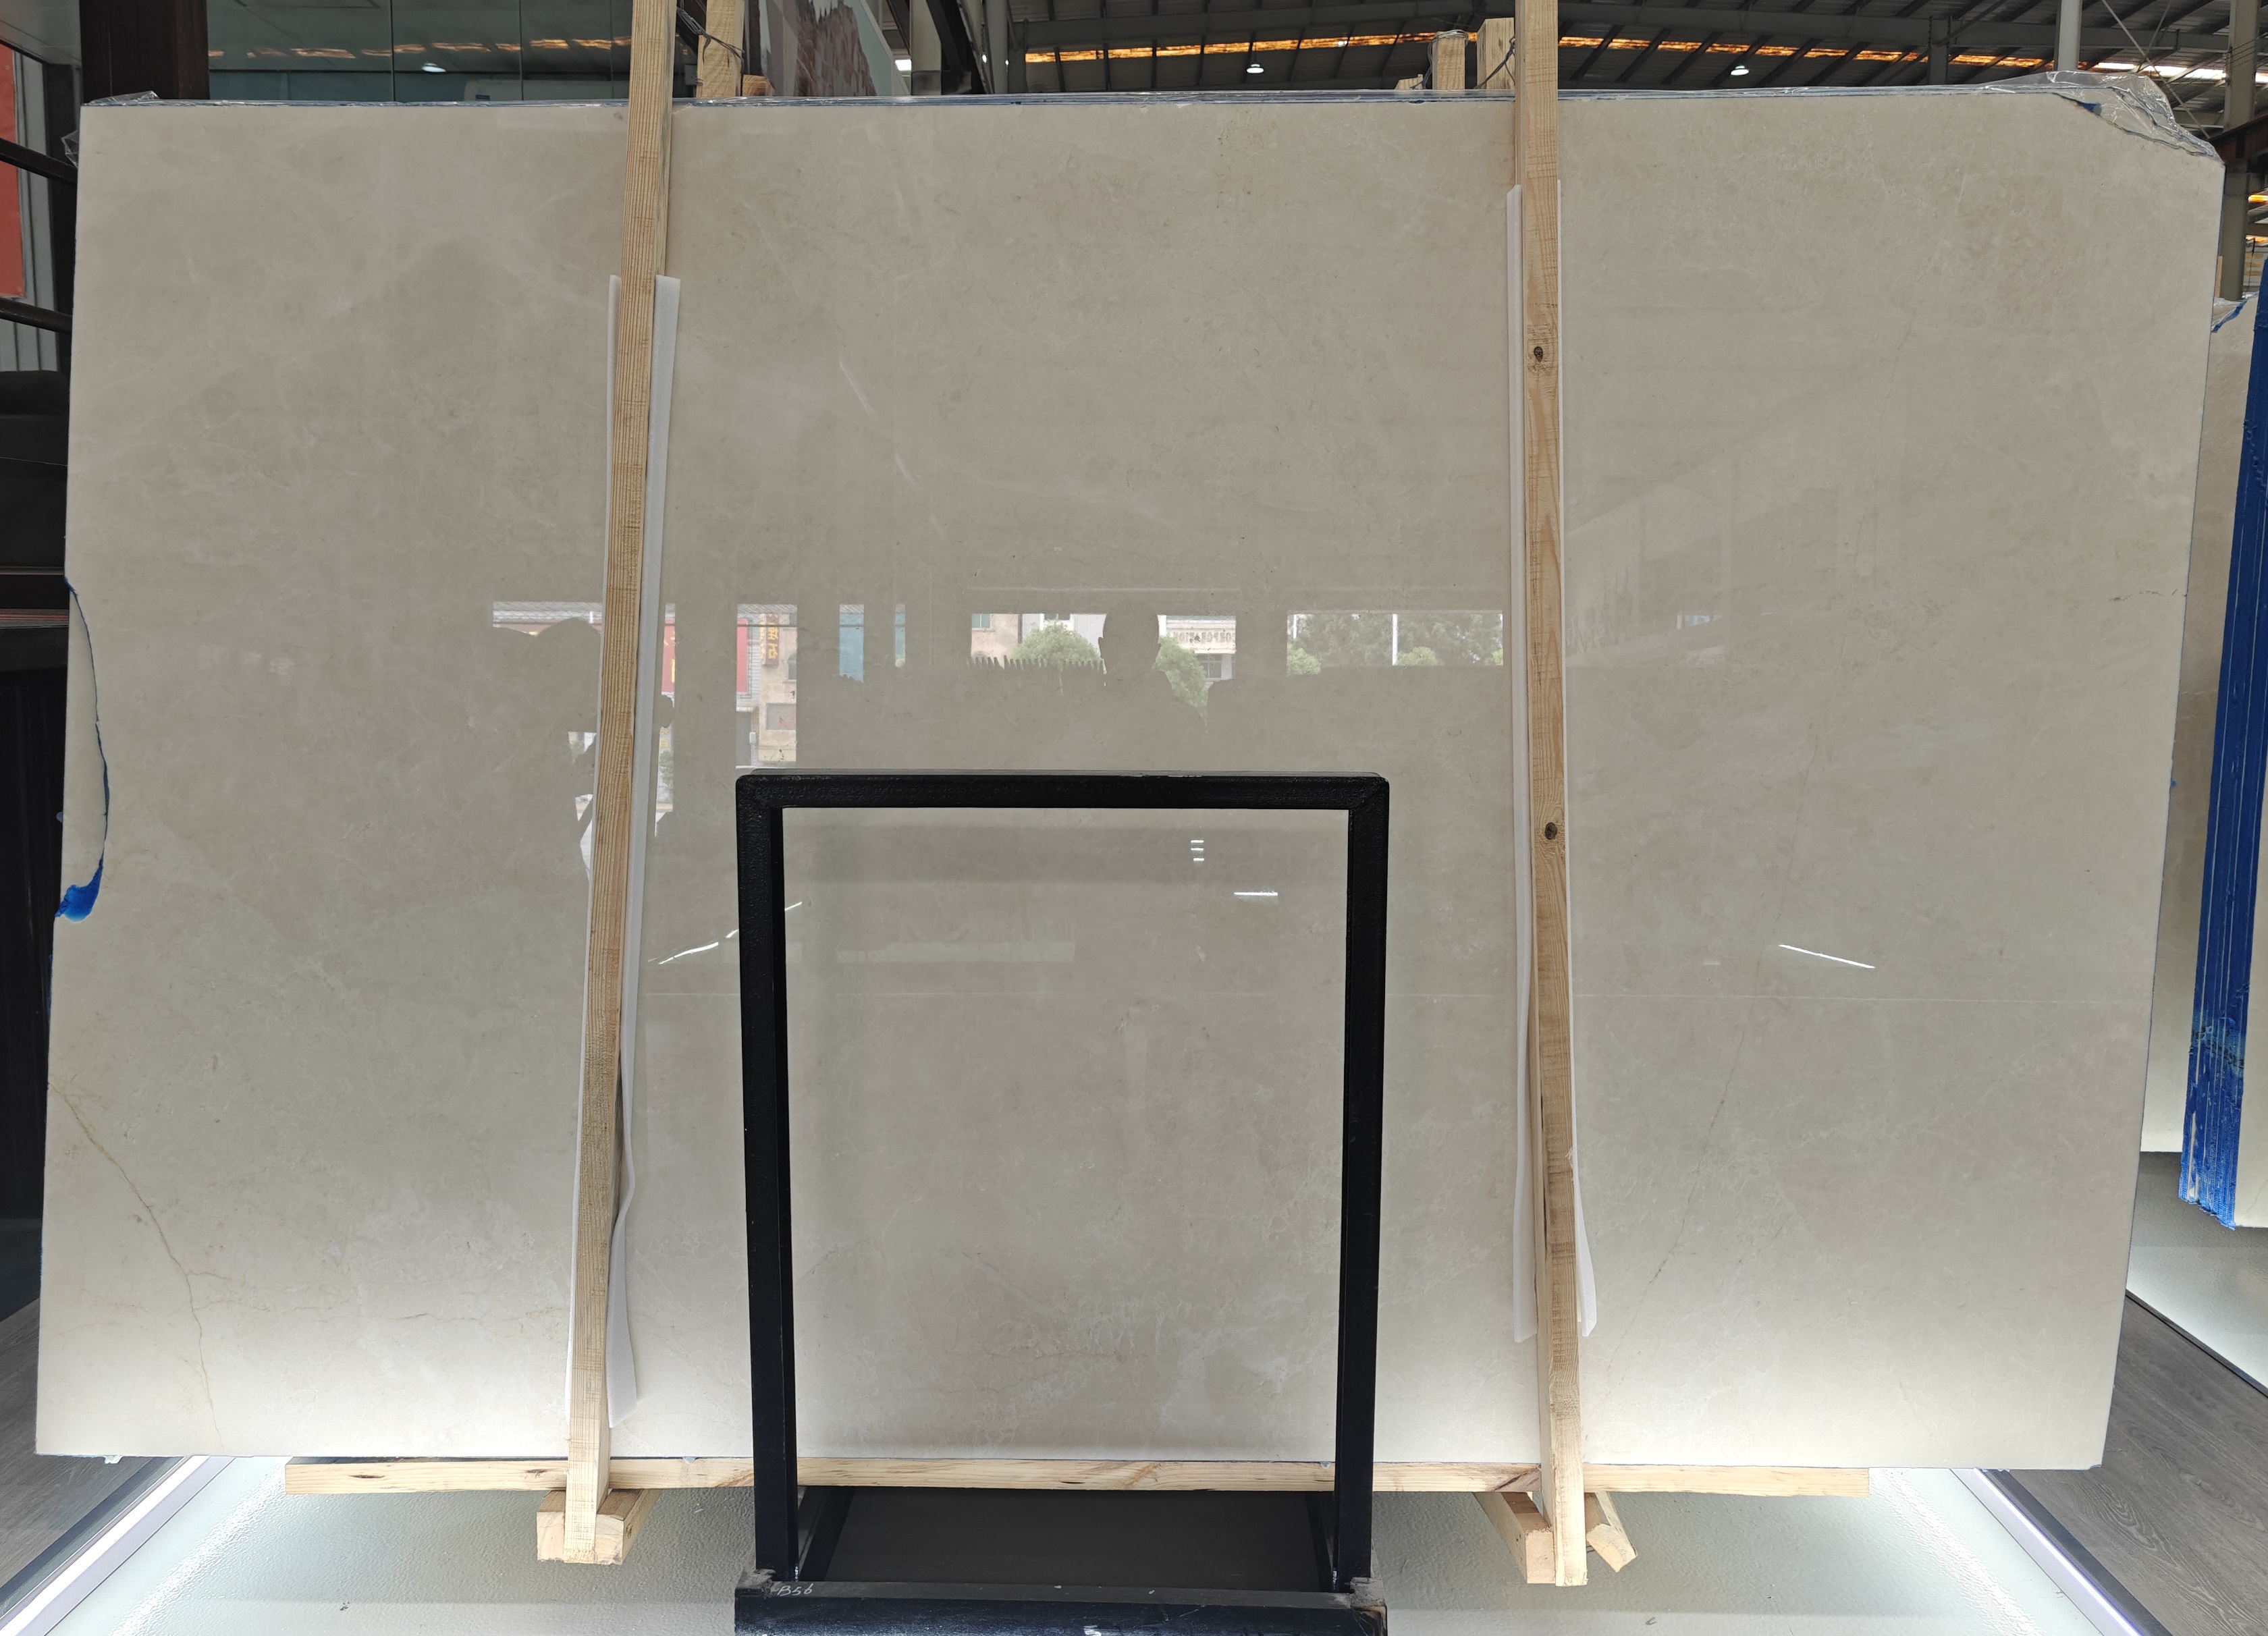
Natural marble has legitimate movement in veining, tone, and surface character. A small hand sample is useful for narrowing a direction, yet it cannot represent how a full island reads across a long top or a waterfall panel. For that reason, extend sample approval to batch expectation: review photographs or video of the proposed slab face, discuss vein direction, and identify which faces will be most visible after fabrication.
Have you defined which elevations need the strongest visual continuity? On a marble top kitchen island, the top, front apron, and waterfall ends can create a single composition or a more practical visual match. Neither option is automatically better; the decision should appear on the approval record and fabrication drawing. If book-matching, vein flow, or a specific pattern placement matters, communicate it as a requested layout subject to slab yield and final approval—not as an assumed outcome.
For projects requiring formal material criteria, ASTM C503/C503M is a relevant reference for marble dimension stone selection, including material characteristics, physical requirements, and sampling methods. The project team should still define its own applicable acceptance criteria, finish expectations, and documentation needs.
3. Turn the design into a fabrication-ready drawing set
Once the slab direction is acceptable, the next decision is a fabrication drawing, not a verbal confirmation. A clear drawing for a marble top kitchen island identifies overall finished dimensions, thickness, seam locations, edge profiles, overhangs, cutouts, radii, panel returns, and the orientation of visible veining. It should also distinguish site-provided dimensions from fabricator-controlled dimensions.
| Drawing item | Why contractors should confirm it |
|---|---|
| Finished size and tolerance | Prevents cabinet, wall, and top dimensions from being compared on different bases. |
| Edge and waterfall details | Clarifies visible thickness, miters, returns, and where the stone terminates. |
| Cutouts and holes | Coordinates approved appliance templates, faucet positions, and installer responsibility. |
| Seam and vein layout | Sets realistic expectations for joint placement and the visual relationship between pieces. |
| Support and substrate interface | Lets the cabinet supplier, installer, and project engineer review the load path before delivery. |
Overhangs deserve their own discussion. A Natural Stone Institute resource notes that support under a countertop overhang should be reviewed when it exceeds 10 inches. Treat that as a prompt to verify the actual stone thickness, geometry, reinforcement approach, cabinetry, and local project requirements with the relevant fabricator and design professionals; it is not a universal substitute for engineered project review.
4. Choose finish and maintenance expectations together
Appearance is only one part of a marble top kitchen island decision. The island’s use zone, cleaning routine, and client expectations should influence the selected finish and handover guidance. A polished surface may suit a particular design brief, while a honed surface may be considered for a different visual and maintenance preference. The appropriate choice depends on the project’s approved material sample and operating conditions.
The Natural Stone Institute explains that sealing is commonly used as an added precaution for some natural stones. A suitable impregnating sealer can improve resistance to everyday dirt and spills, but it does not make marble stain-proof. Include a maintenance handover: use products appropriate for natural stone, address spills promptly, and align cleaning recommendations with the installed finish and the sealer manufacturer’s instructions. This is clearer than promising performance the material cannot guarantee.

5. Coordinate packing, delivery, and receiving before fabrication is released
For an exported marble top kitchen island, logistics can affect the successful outcome as much as the selected slab. Confirm piece labeling, protective separation for polished faces and edges, crate orientation, lifting points, container-loading assumptions, and the receiving party’s equipment. A delivery plan should also account for the path from curb or loading area to the kitchen, including door openings, elevators, stair turns, and a protected staging area.
Before release, align the production and delivery milestones with final drawing approval, site measurement, cabinet installation, appliance-template availability, and installation scheduling. Contractors and design teams often benefit from a single decision log that records the approved slab, drawing revision, finish, edge profile, cutout templates, and contact responsible for sign-off.
6. Use a final contractor checklist
- Confirm the marble top kitchen island scope, including what is and is not included in the quotation.
- Approve full-slab appearance, natural variation expectations, and visible vein direction where relevant.
- Release a signed fabrication drawing with dimensions, cutouts, seams, edges, and support interfaces.
- Verify cabinet readiness, substrate conditions, access, lifting, and installation sequencing.
- Agree on packing, labels, delivery timing, inspection, and maintenance handover requirements.
Plan the next specification discussion
A well-procured marble top kitchen island is the result of decisions made in the right order: use conditions before finish, slab approval before fabrication, drawings before production, and delivery planning before dispatch. For a product reference during a specification conversation, review the Arabescato Marble Fluted Surface Kitchen Island. Its listing can serve as a starting point for discussing the confirmed product title and the project’s own dimensions, finish, and fabrication scope.
When you request a quotation, provide the drawing package, installation context, preferred approval method, and required delivery date. That gives suppliers, fabricators, and installers a shared basis for comparing scope and preparing a workable stone package.