 EN

Marble Kitchen Islands: Design Ideas for Custom Stone Projects
A marble island in kitchen planning is more than a countertop selection. It is a design decision that brings together the room’s circulation, storage, seating, light, and maintenance expectations. From an architectural material planner’s perspective, a practical starting point is the project brief: how the island will be used, where people will gather, and what visual role the stone should play. That is more useful than judging a small sample by color alone.
For custom projects, natural stone gives an island a sense of permanence and visual movement that manufactured surfaces cannot precisely duplicate. Marble also has natural variation, so it needs a realistic care plan. A well-planned marble island in kitchen can be a focal point, a prep surface, and a social hub—provided the material, proportions, and fabrication details are decided as one coordinated package.
Start With the Island’s Job, Not Its Vein Pattern
Before selecting a slab, define what the island needs to do. An island used mainly for serving and seating may prioritize overhangs, legroom, and a calm surface composition. A hard-working prep island may need room for a sink, cooktop clearances, appliance access, and a practical landing zone. These choices influence where seams can sit, how much uninterrupted stone is desirable, and which edge profile makes sense.
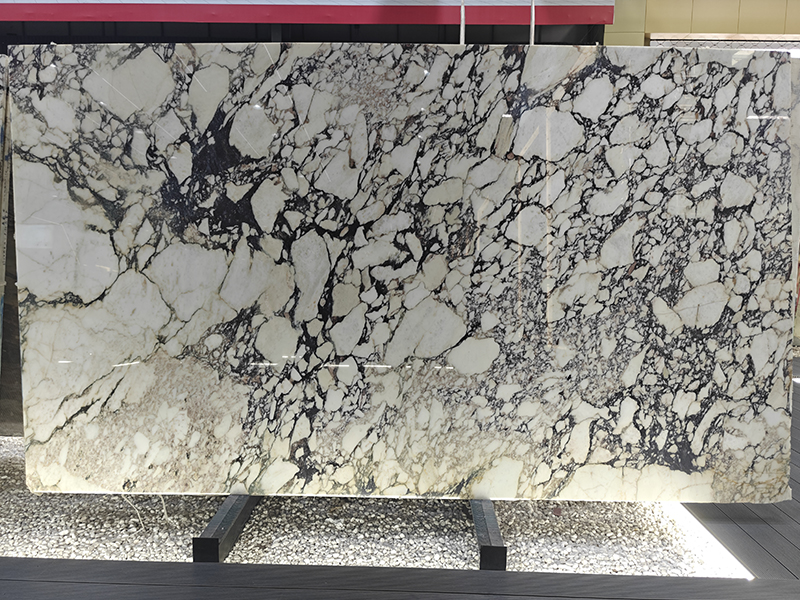
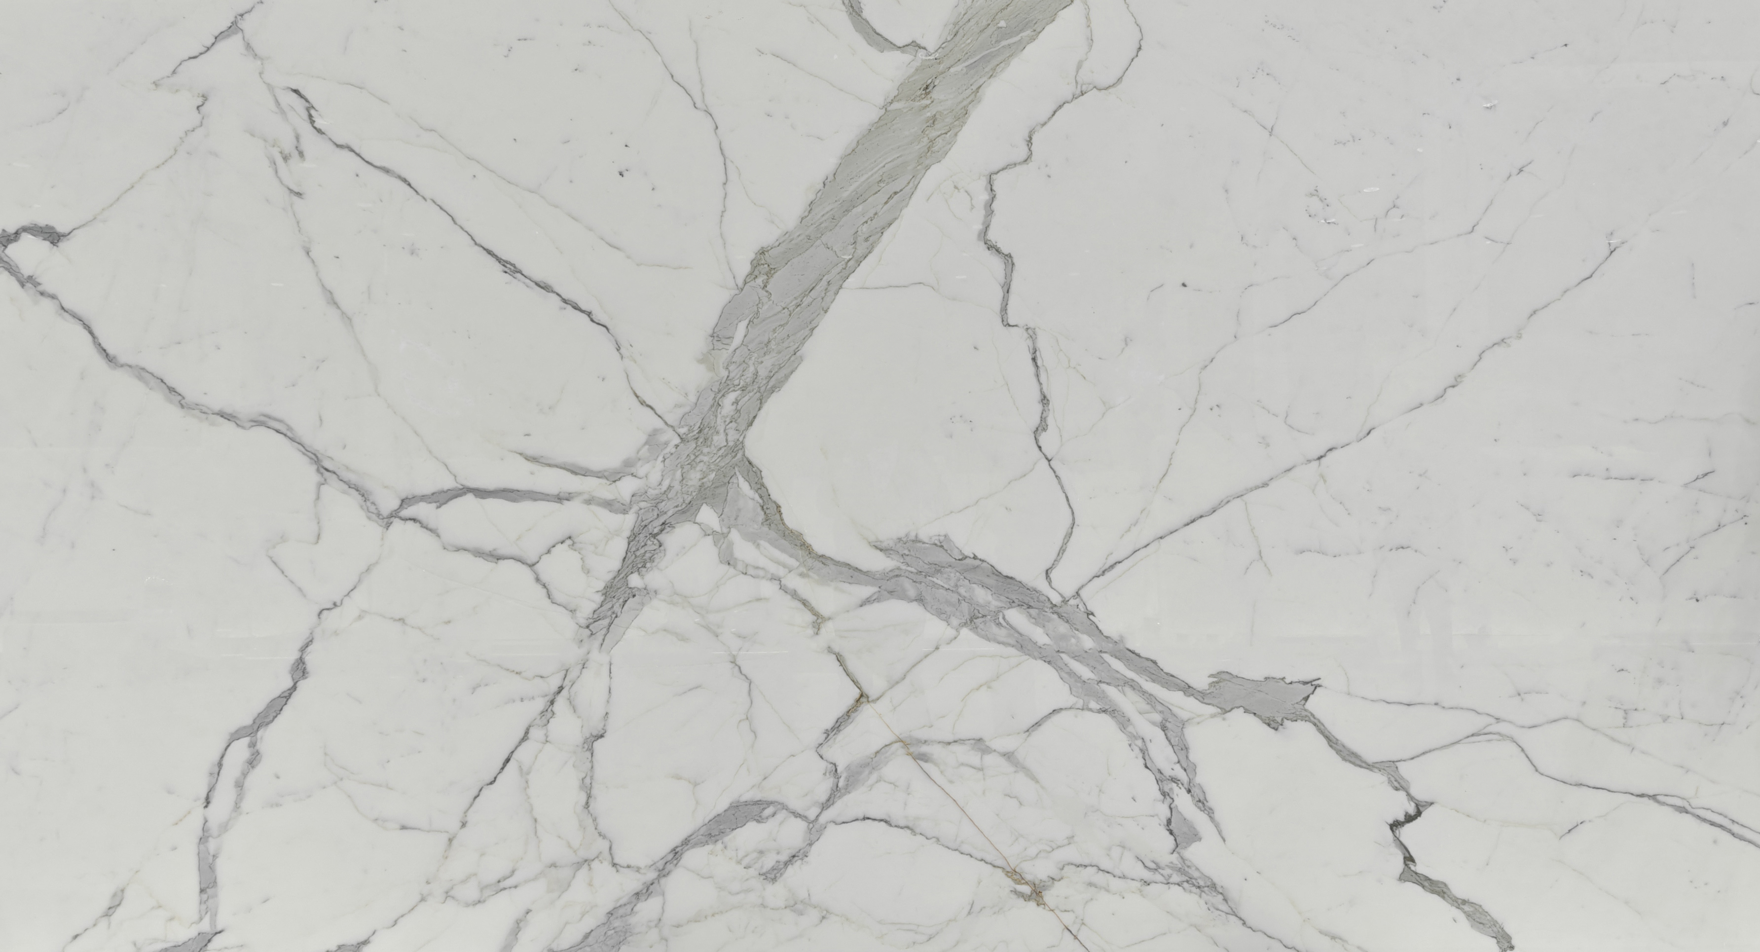
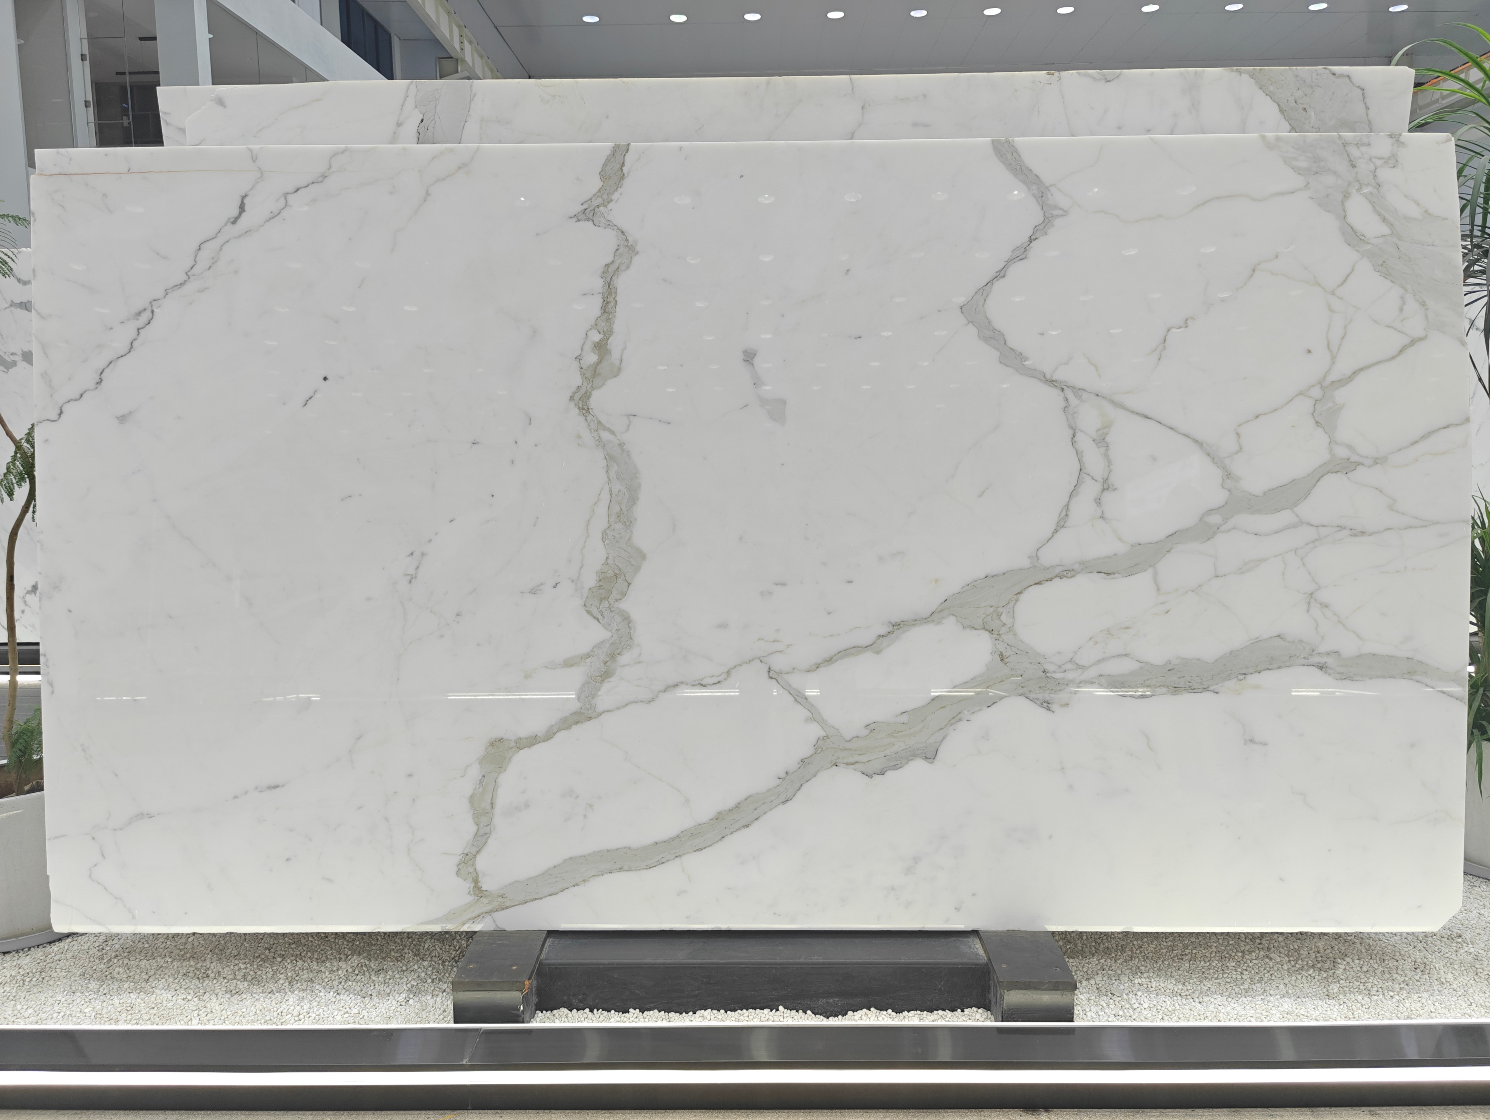
That said, appearance is still important. A marble island in kitchen often becomes the visual anchor of an open-plan space, so the stone should be reviewed in relation to cabinetry, flooring, backsplash, and daylight. A dramatic vein may suit a central statement piece, while a quieter selection can support a more restrained scheme. Natural variation means the final movement should be reviewed across representative slab areas, not assumed from one small sample.
Use Proportion to Make the Stone Feel Intentional
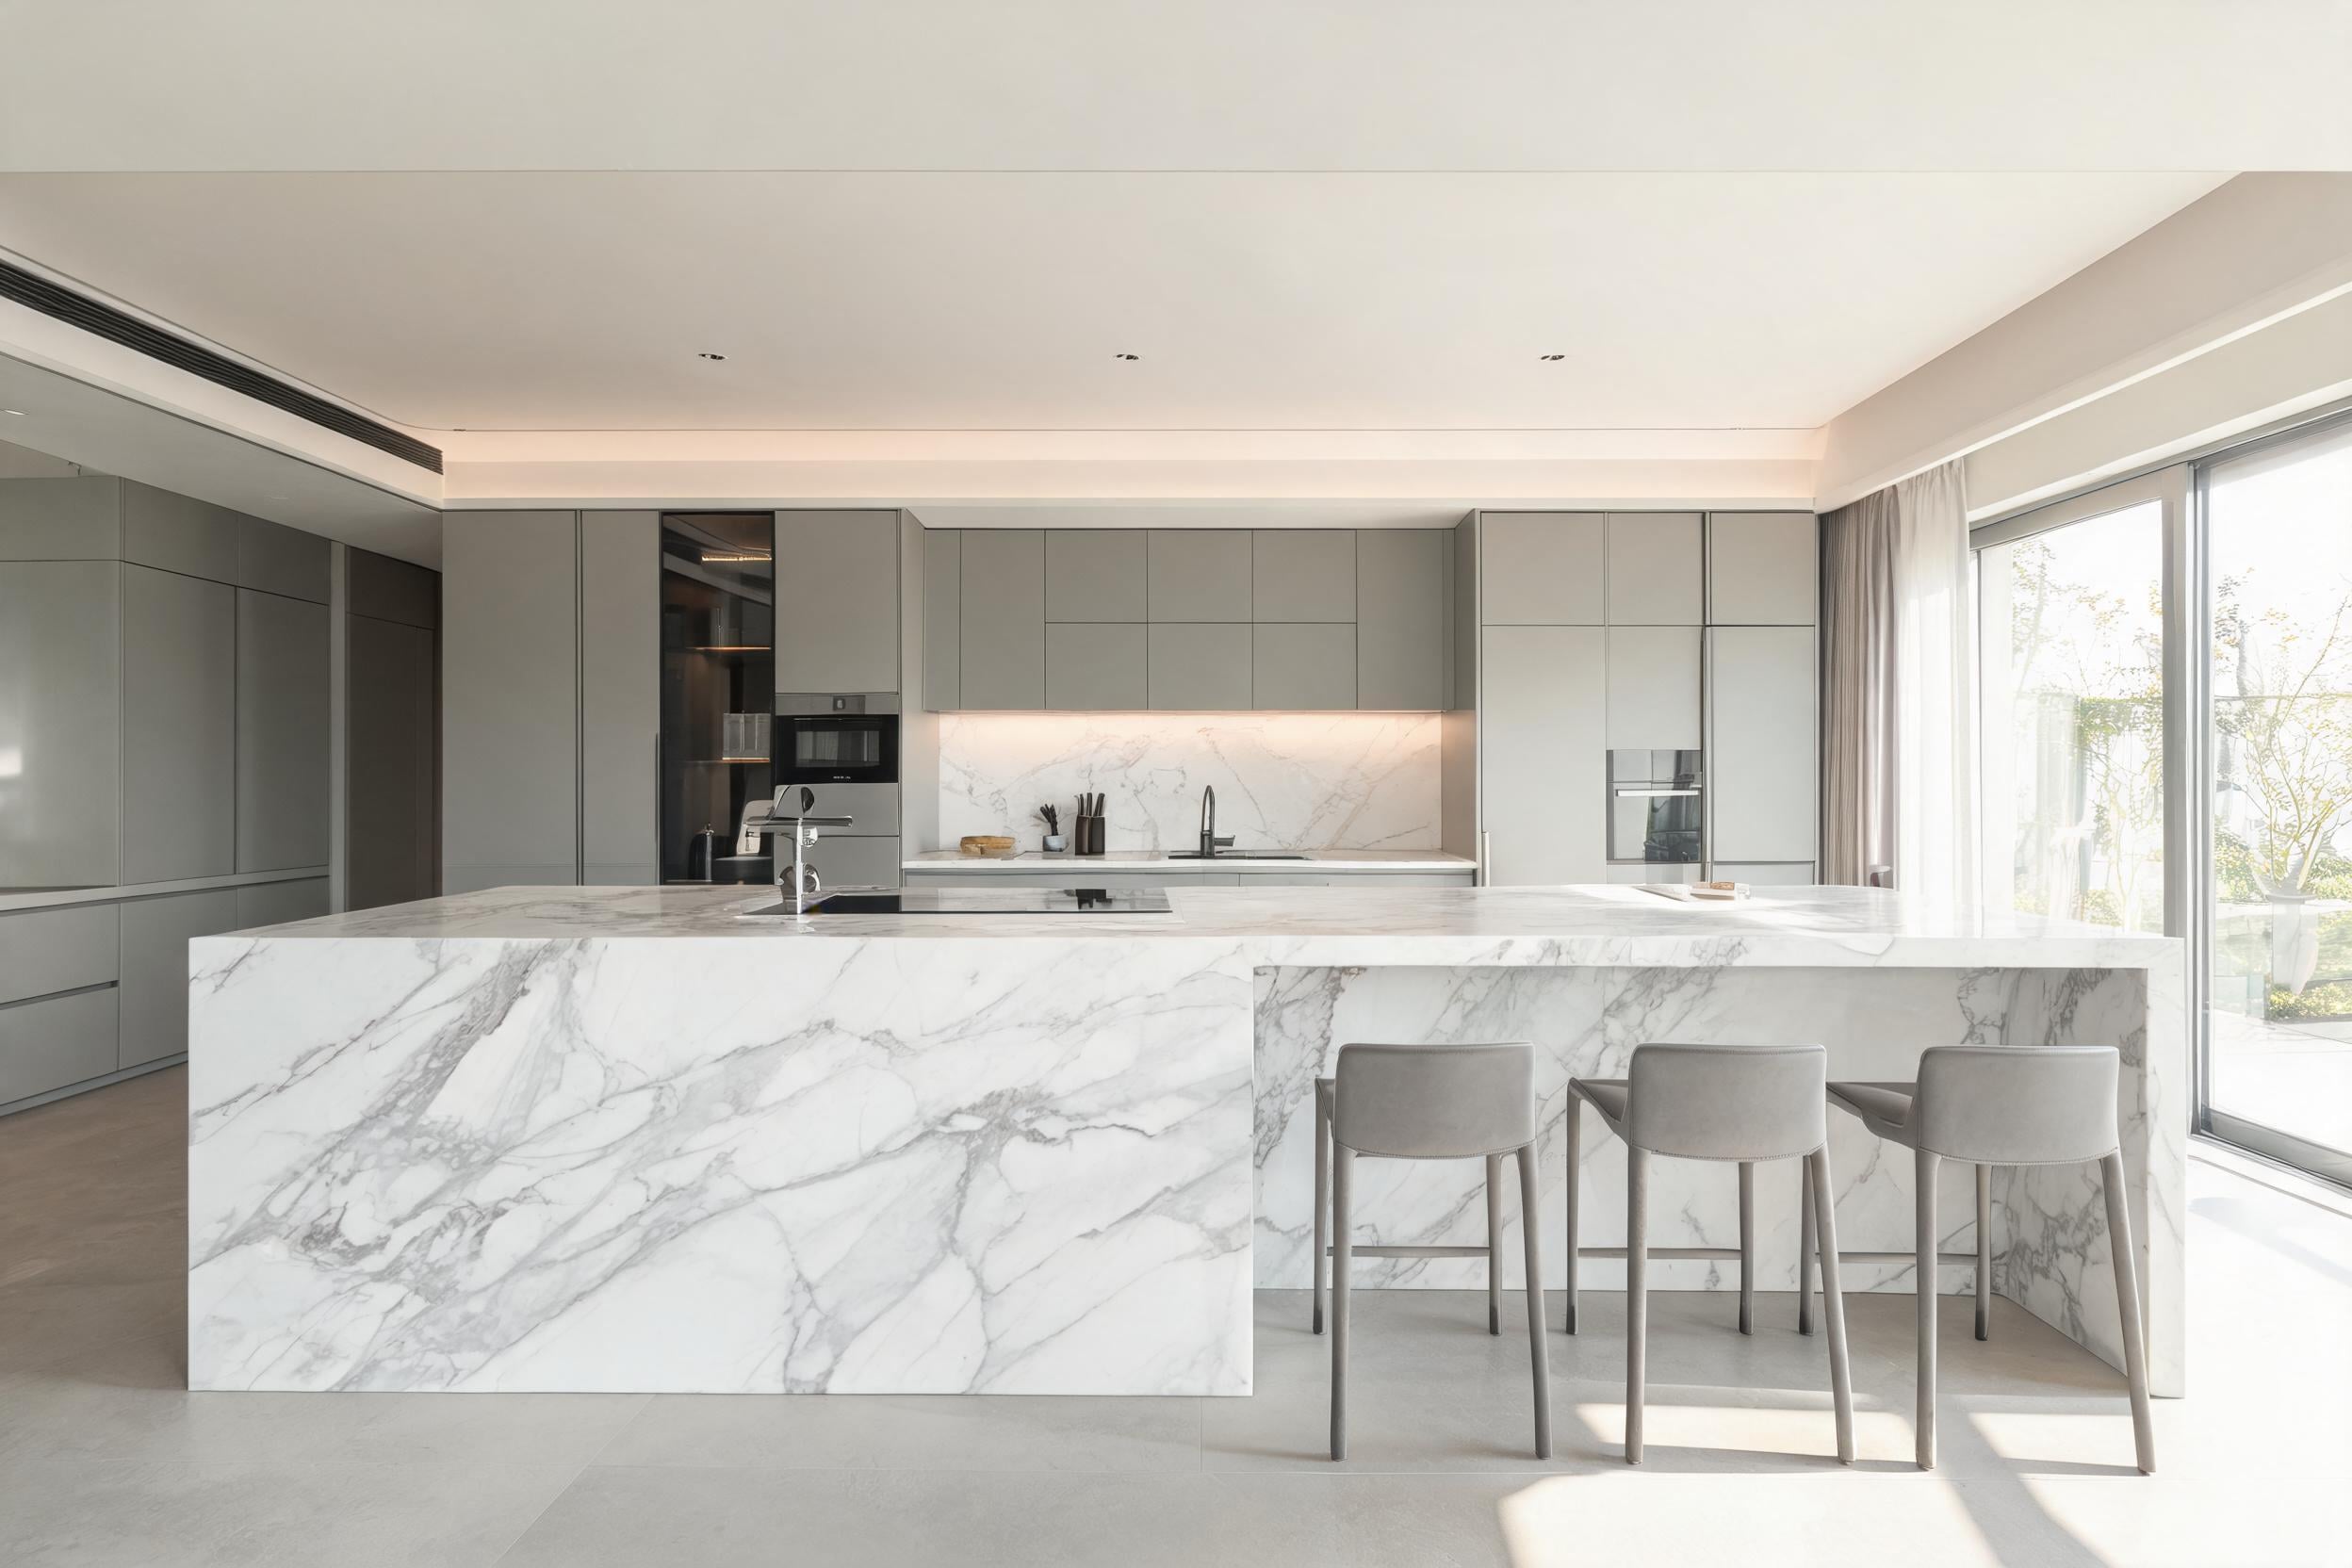
Proportion is where a custom island begins to look designed rather than simply installed. Consider the island’s length and depth alongside aisle space, seating positions, and the scale of adjacent cabinets. The stone should visually support the mass of the island: a thin, crisp edge can make a large block feel lighter, while a deeper mitred profile can give it a more architectural presence.
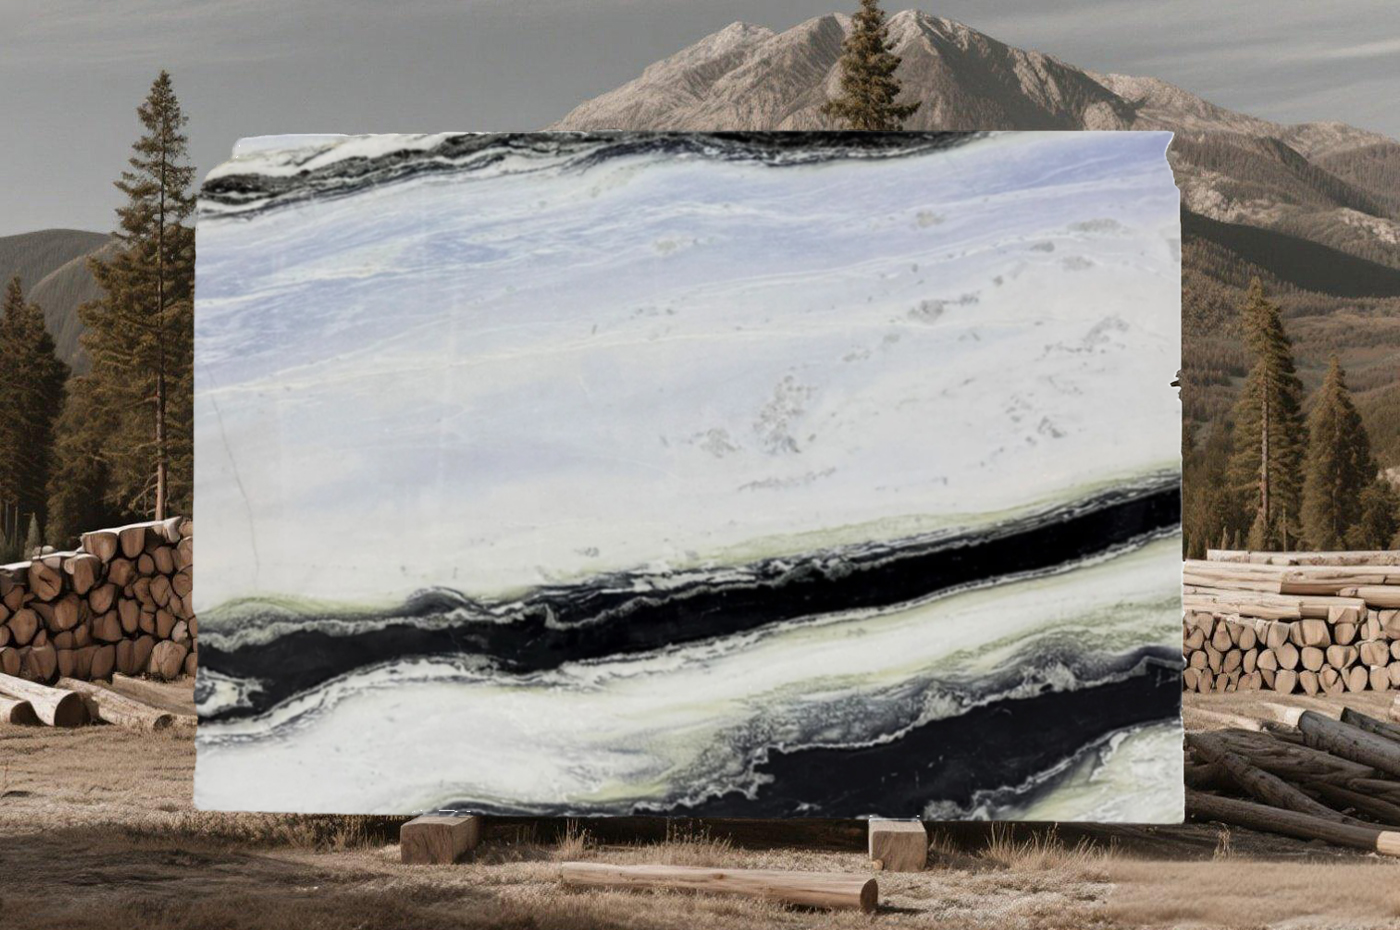
Vein direction is part of this decision. A long linear vein can emphasize the island’s length; a cross-cut or more clouded pattern can soften a compact square layout. If the design calls for a symmetrical centerpiece, bookmatching is an option: it pairs two slabs with mirrored movement to create a deliberate composition. It is not necessary for every marble island in kitchen, but it is worth discussing early because slab layout and fabrication planning affect the result.
Build Function Into the Custom Stone Details
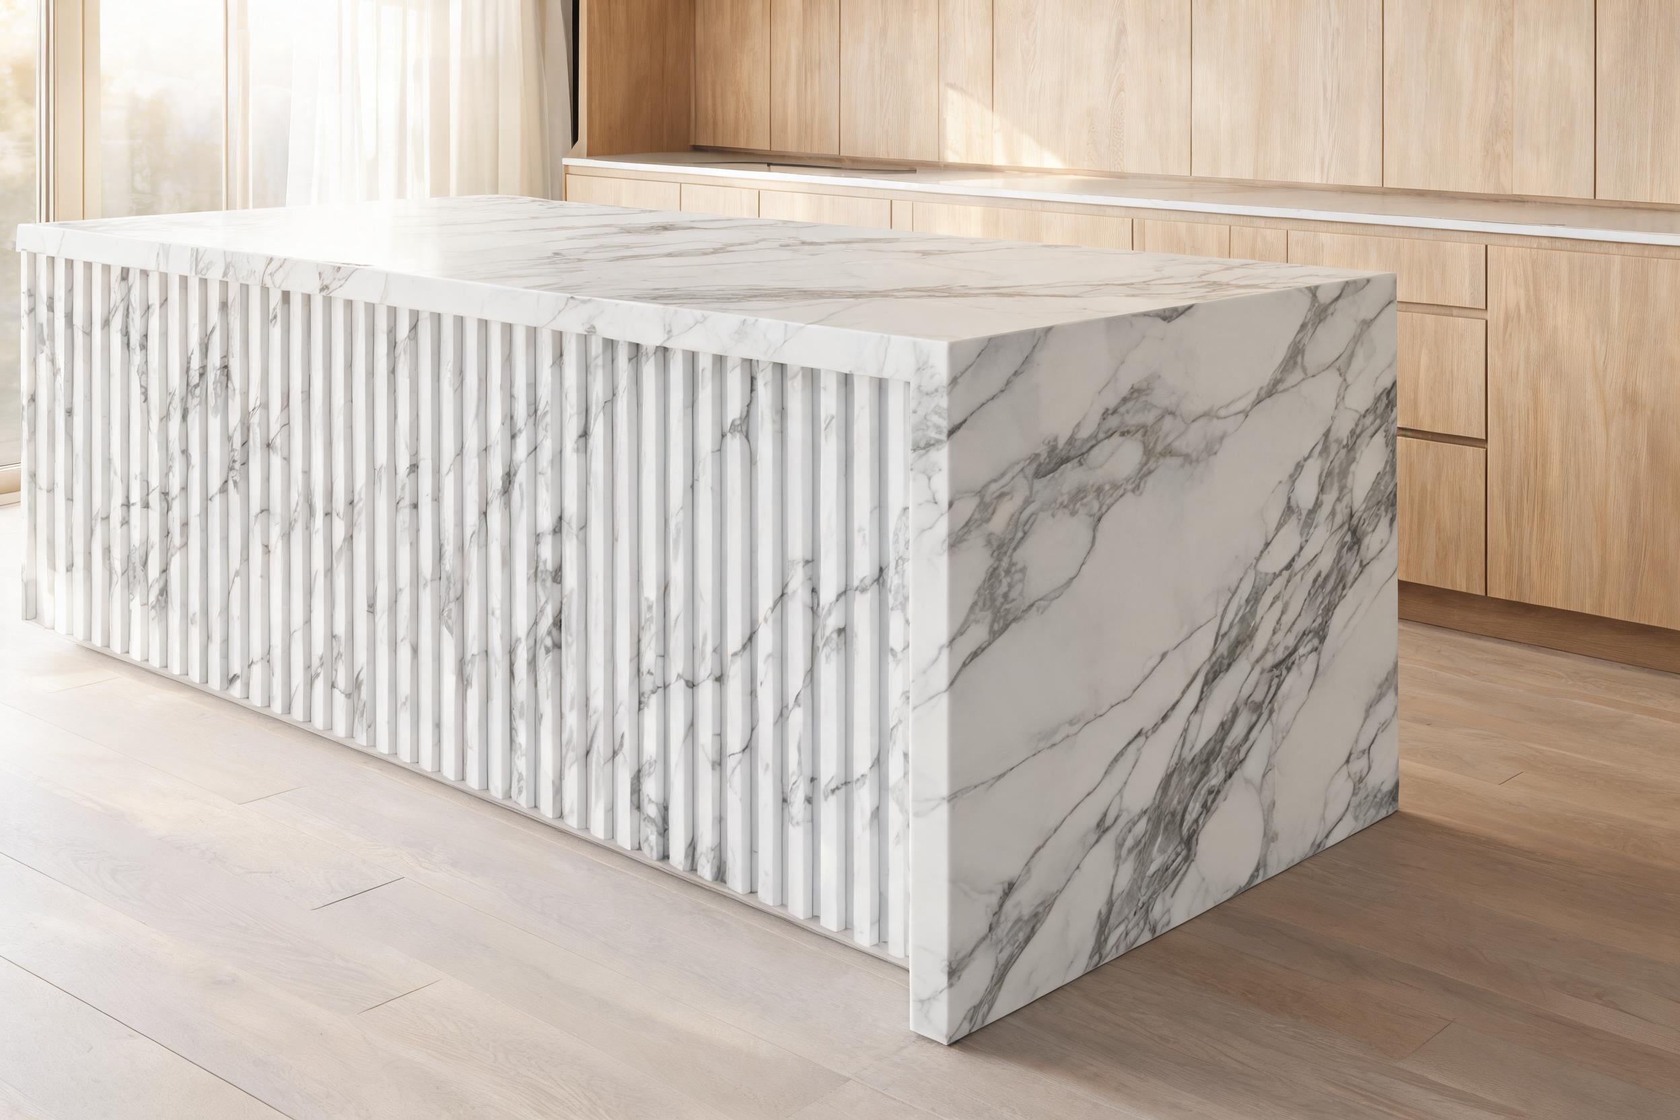
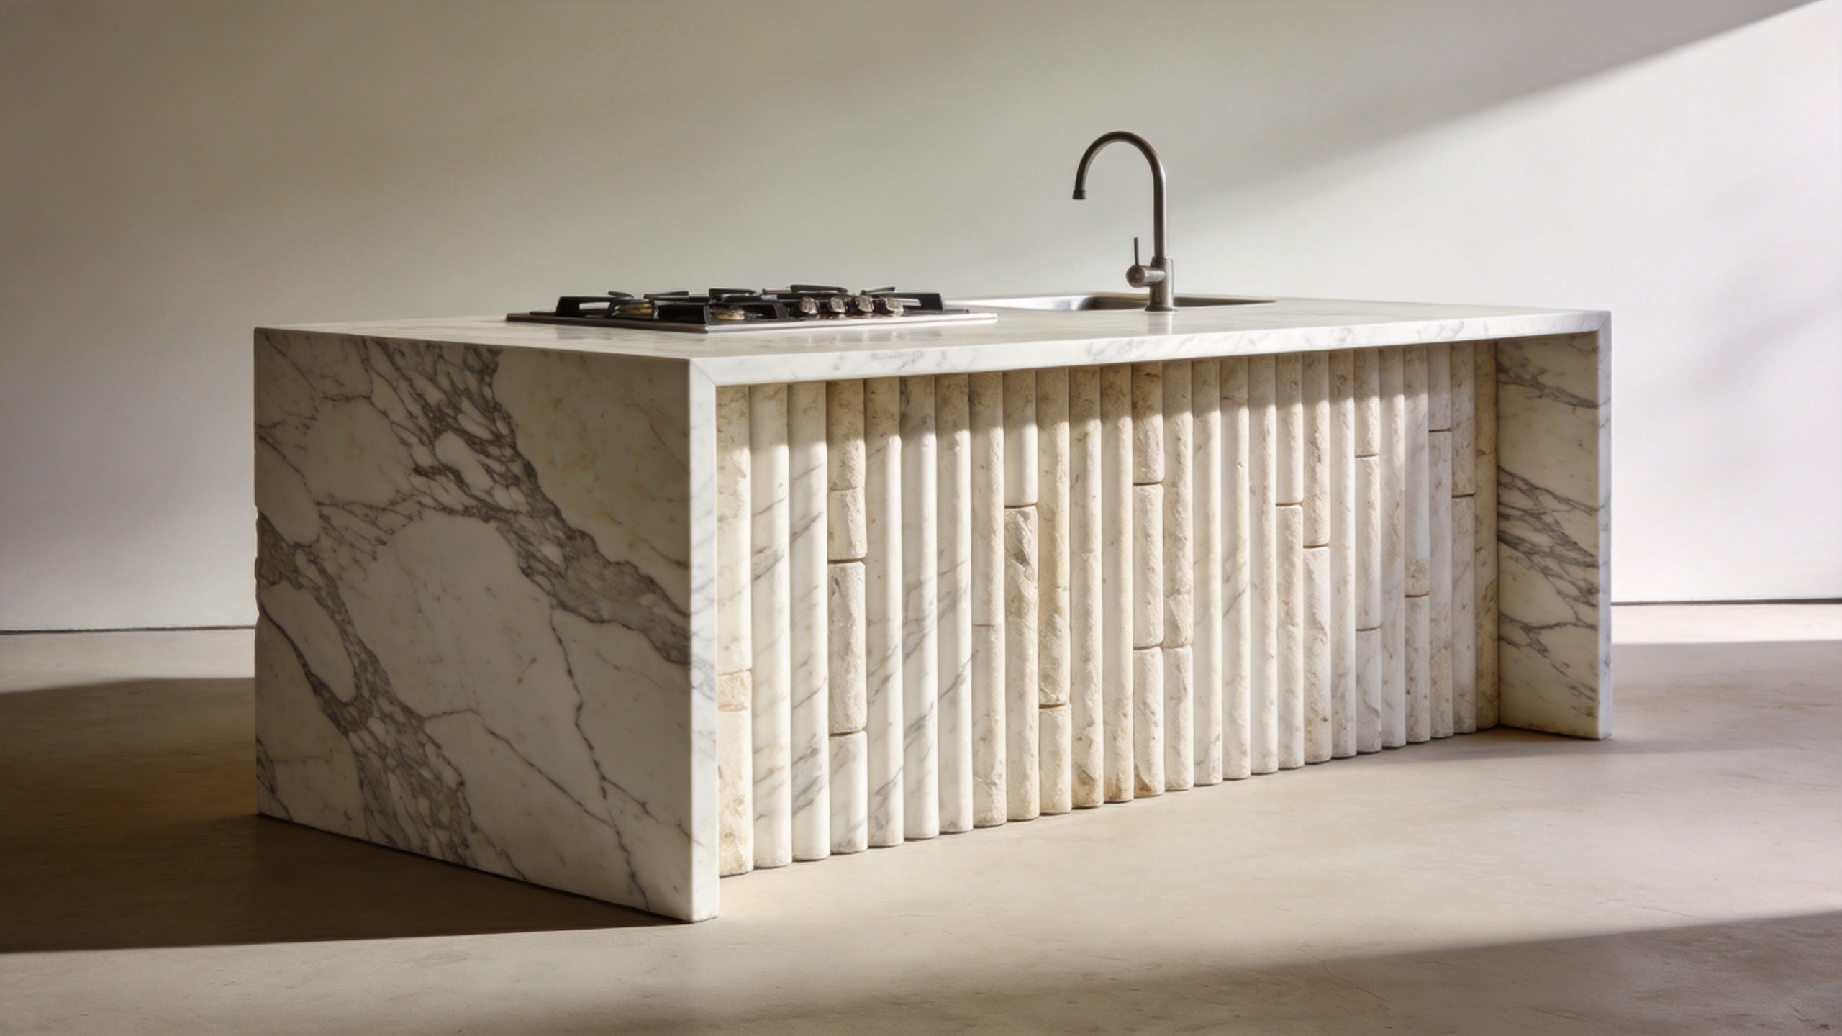
Custom stonework is most effective when its practical details are visible in the design brief. Decide whether the island will include bar seating, open shelving, drawers, integrated power, or a waterfall end before final slab allocation. A waterfall return can create a strong monolithic gesture, but it also changes how veining is continued around the corner. Fluted or textured vertical cladding can add depth while keeping the top surface visually clean.
For a reference point, an Arabescato Marble Fluted Surface Kitchen Island shows how fluted surfacing can be used as a design detail on an island form. The product name alone does not determine suitability for every project; confirm the required dimensions, layout, finish, and fabrication scope with the project team before finalizing.
Keep aesthetic choices separate from coordination choices. Confirm cutouts, support requirements, appliance templates, and installation access before fabrication. A beautiful marble island in kitchen should not depend on last-minute adjustments around plumbing, electrical outlets, or site tolerances.
Choose a Finish and Care Plan That Match Daily Use
Marble can develop character through use, so expectations should be established early. A polished finish gives a more reflective look and can highlight color and veining. Honed finishes may offer a softer, lower-sheen appearance. The better option depends on the desired visual effect, the household or hospitality use pattern, and the client’s comfort with a lived-in surface.
Sealing can help improve resistance to staining, but it does not make natural stone stain-proof. Etching is also different from staining: acidic substances can affect the finish even when they do not leave a traditional stain. For this reason, a marble island in kitchen should be paired with simple care guidance, such as prompt cleanup, appropriate cleaning products, and a review of the specified finish. If the area sees frequent food preparation or wet cleaning, discuss the finish and maintenance plan together rather than treating them as separate decisions.
Review Samples as a Range, Then Confirm the Fabrication Path
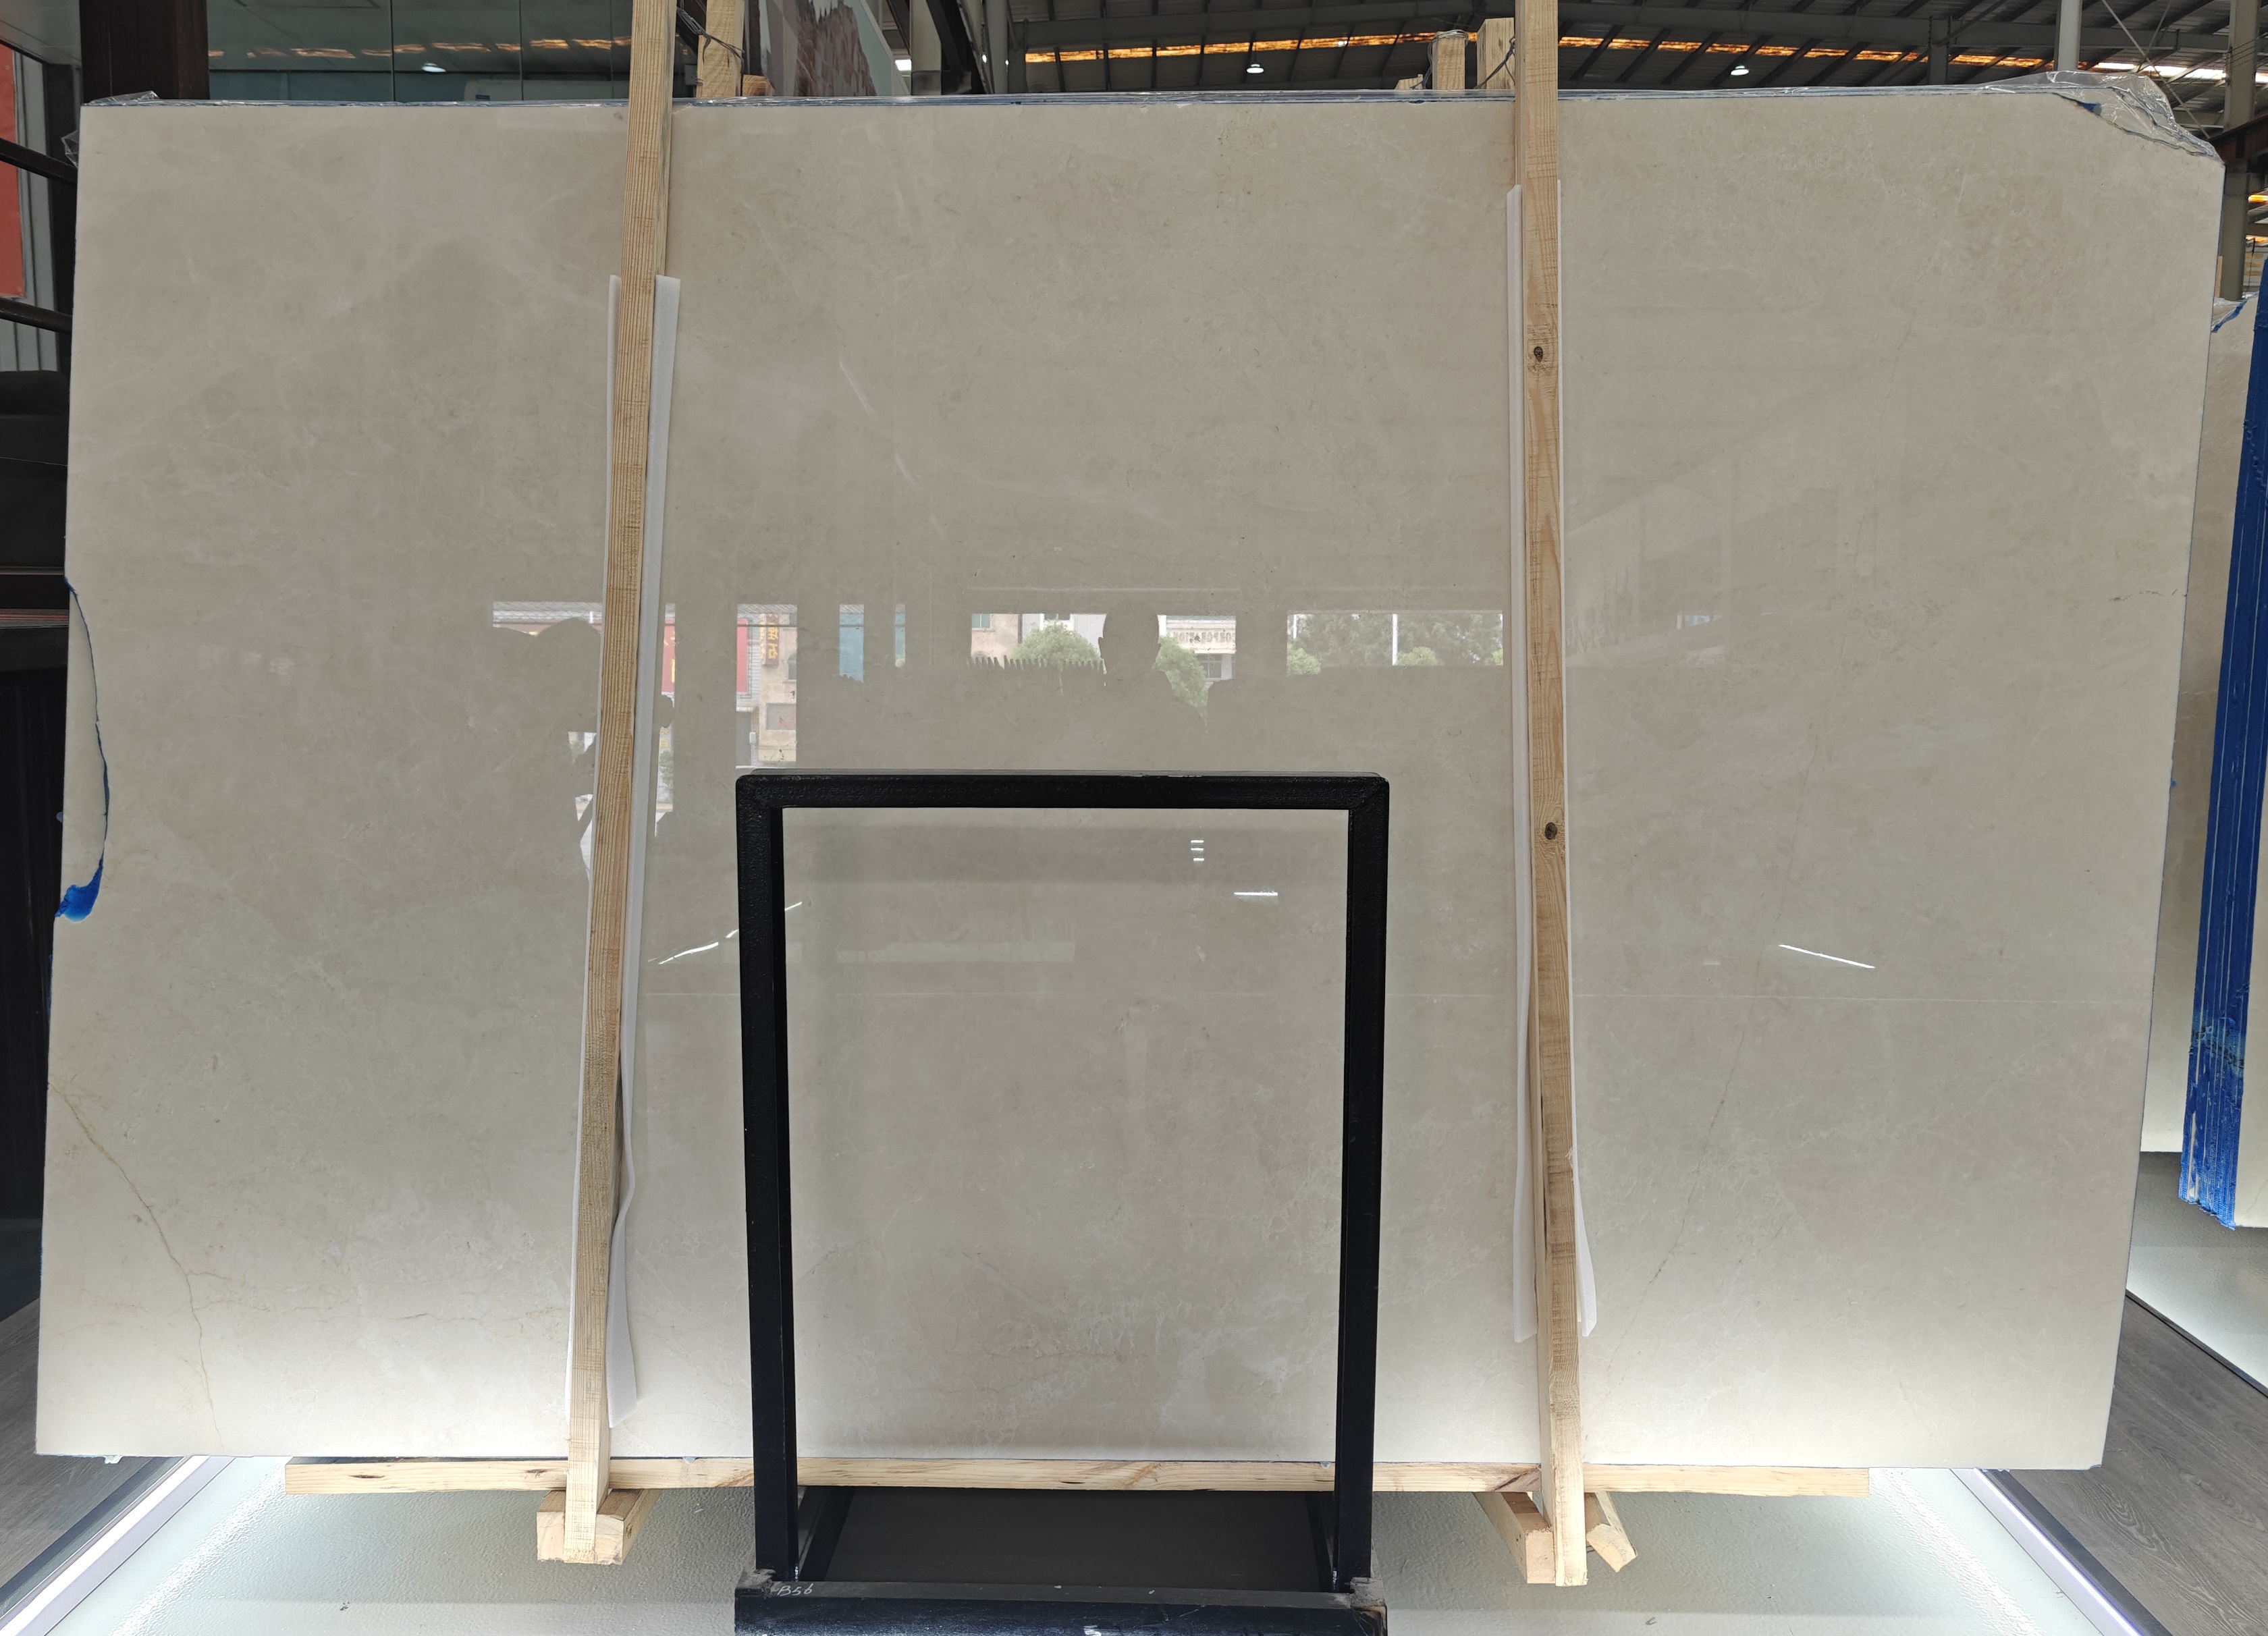
For custom projects, move from sample approval to range approval. Ask to review the color range, vein movement, finish, thickness, edge detail, and expected layout across the selected material. This helps prevent an avoidable mismatch between the design image and the delivered stone. It also gives the fabricator a clearer basis for seam placement and directional veining.
For builders, designers, and material buyers, the final confirmation list should include the island dimensions, slab allocation, visible edges, cladding or fluting details, sink or appliance cutouts, packing needs, and installation sequence. These checks do not remove natural variation; they make it easier to use that variation intentionally.
Turn the Island Into a Coordinated Stone Feature
A custom marble island in kitchen is most coherent when the design intent is clear from the start: define the function, set the proportions, plan the slab layout, and align the finish with real maintenance expectations. Then use custom fabrication details to connect the stone with the wider kitchen scheme. For residential, commercial, and public-project discussions, a design-to-delivery conversation can begin with drawings, material direction, and the points that need verification before fabrication.